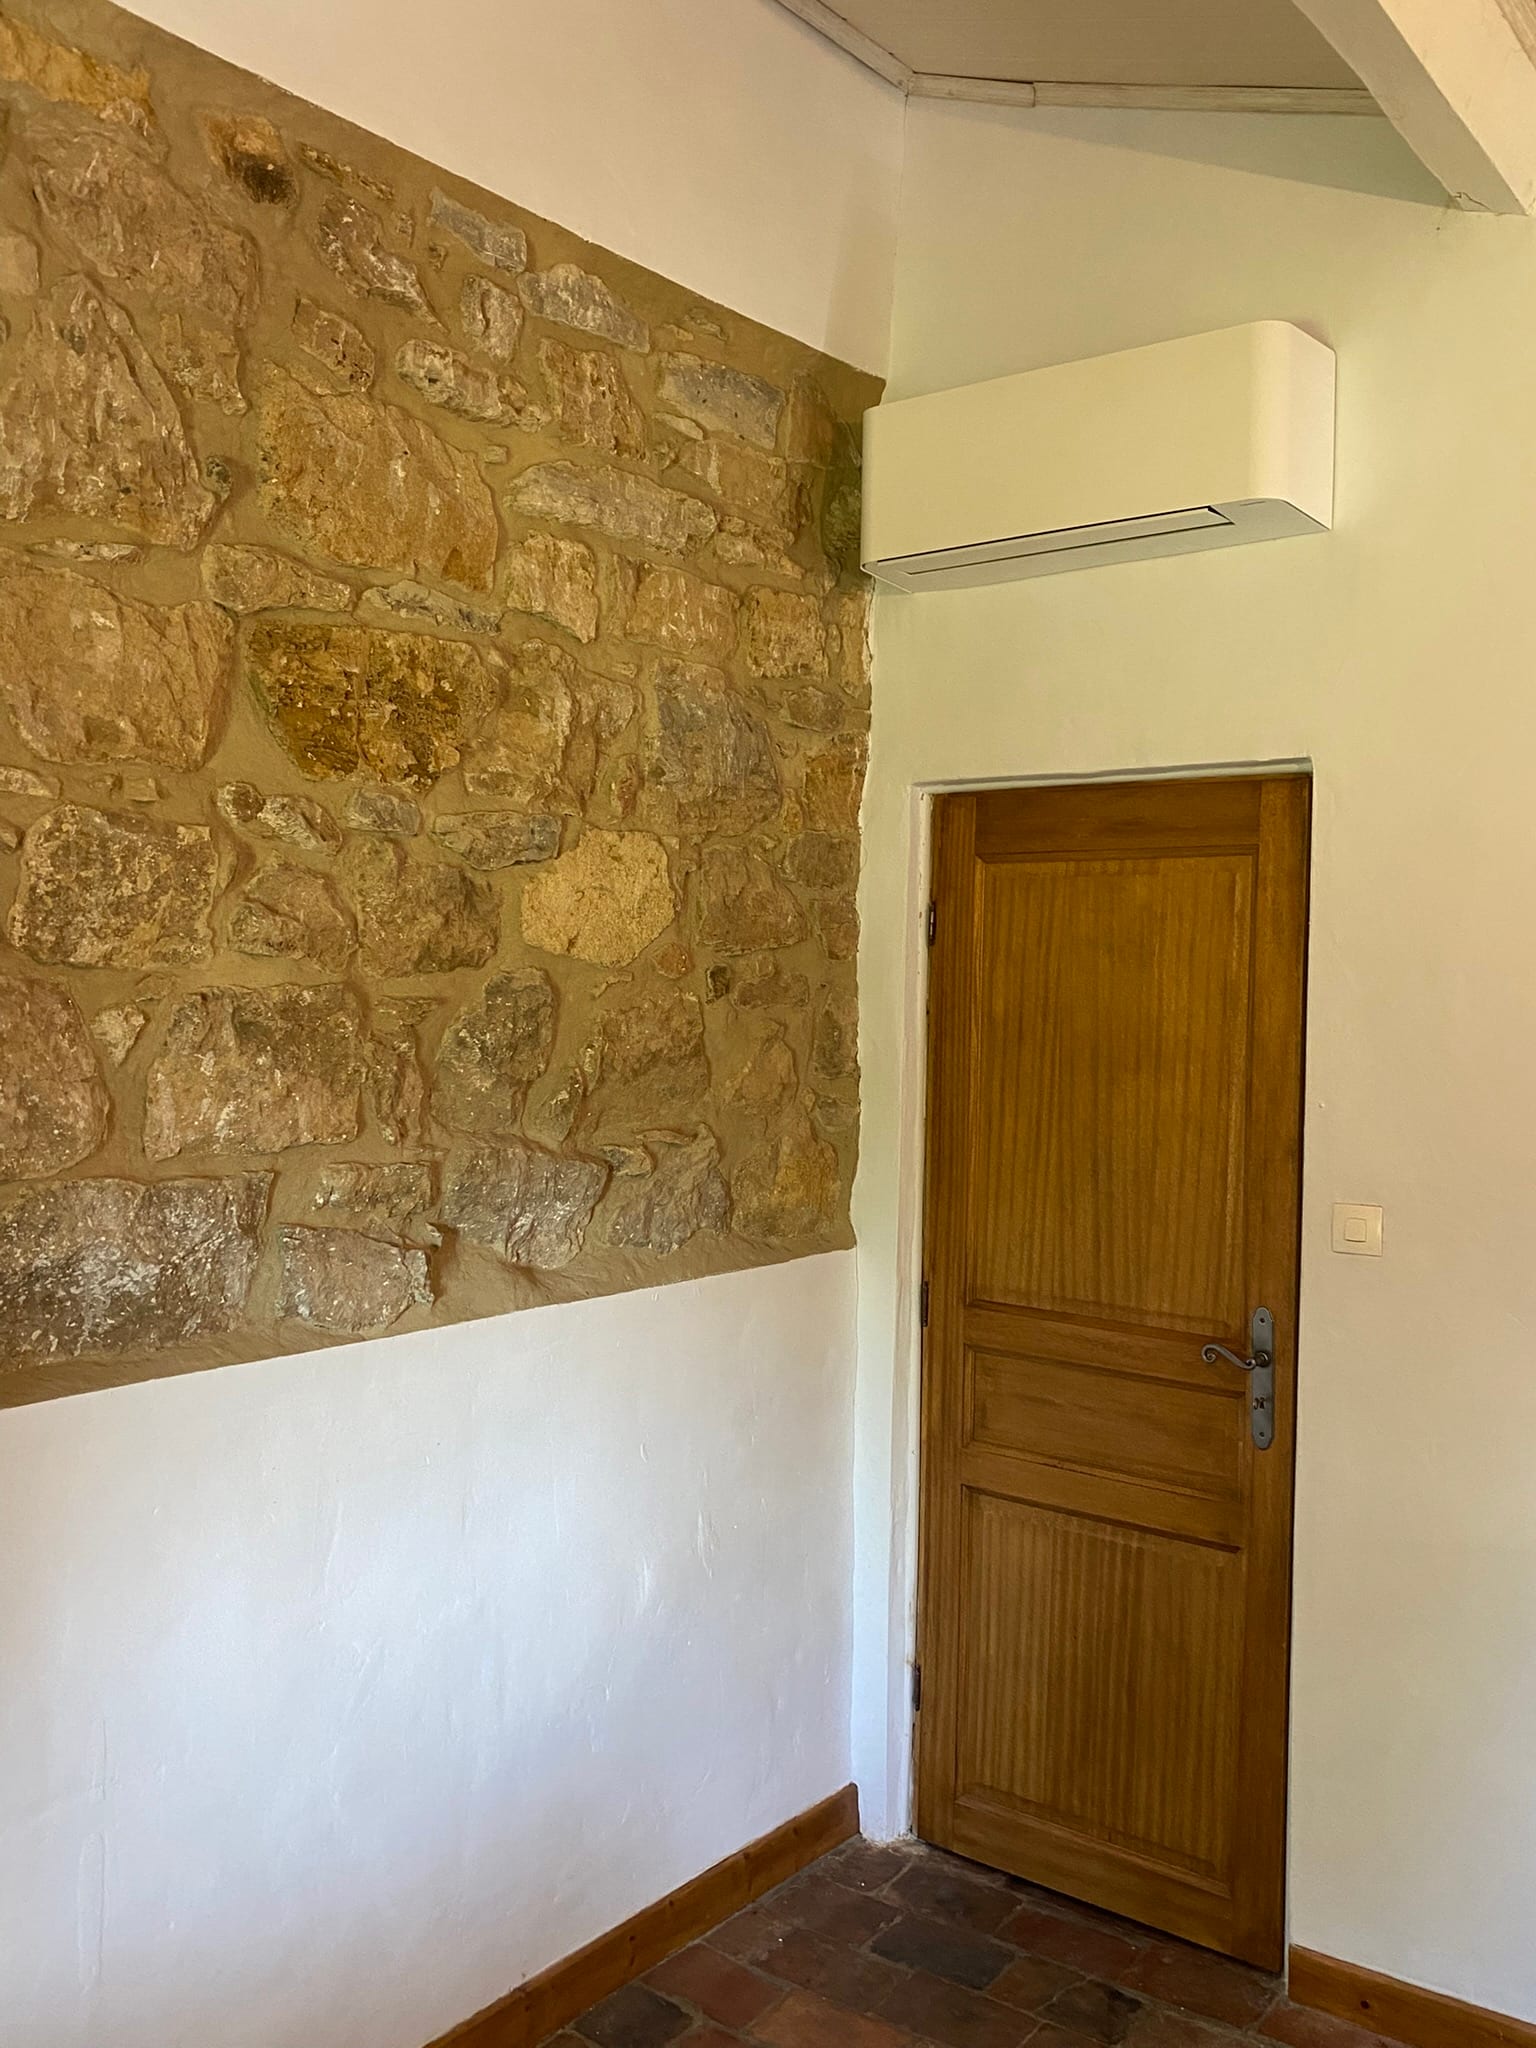
Multi-split air conditioning in Saint-Paul-le-Jeune
For this home in Saint-Paul-le-Jeune, I installed a Toshiba multi-split air conditioning system for several rooms across two floors.
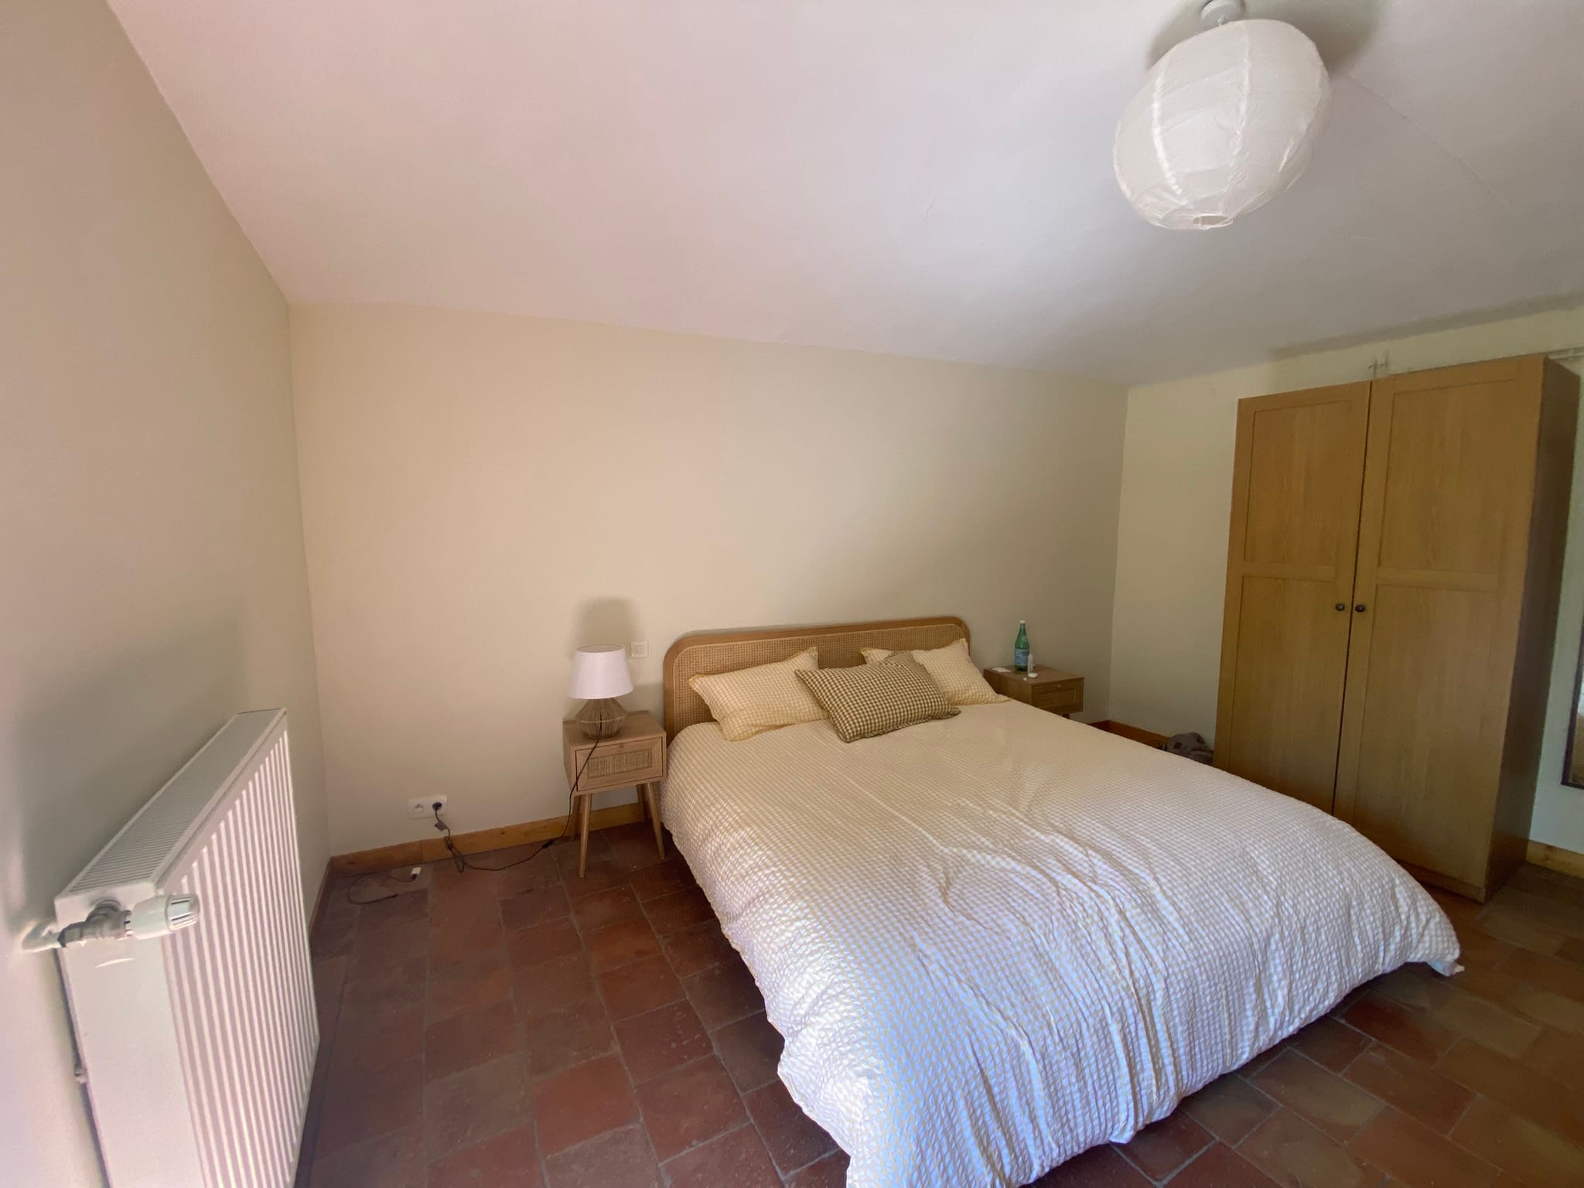
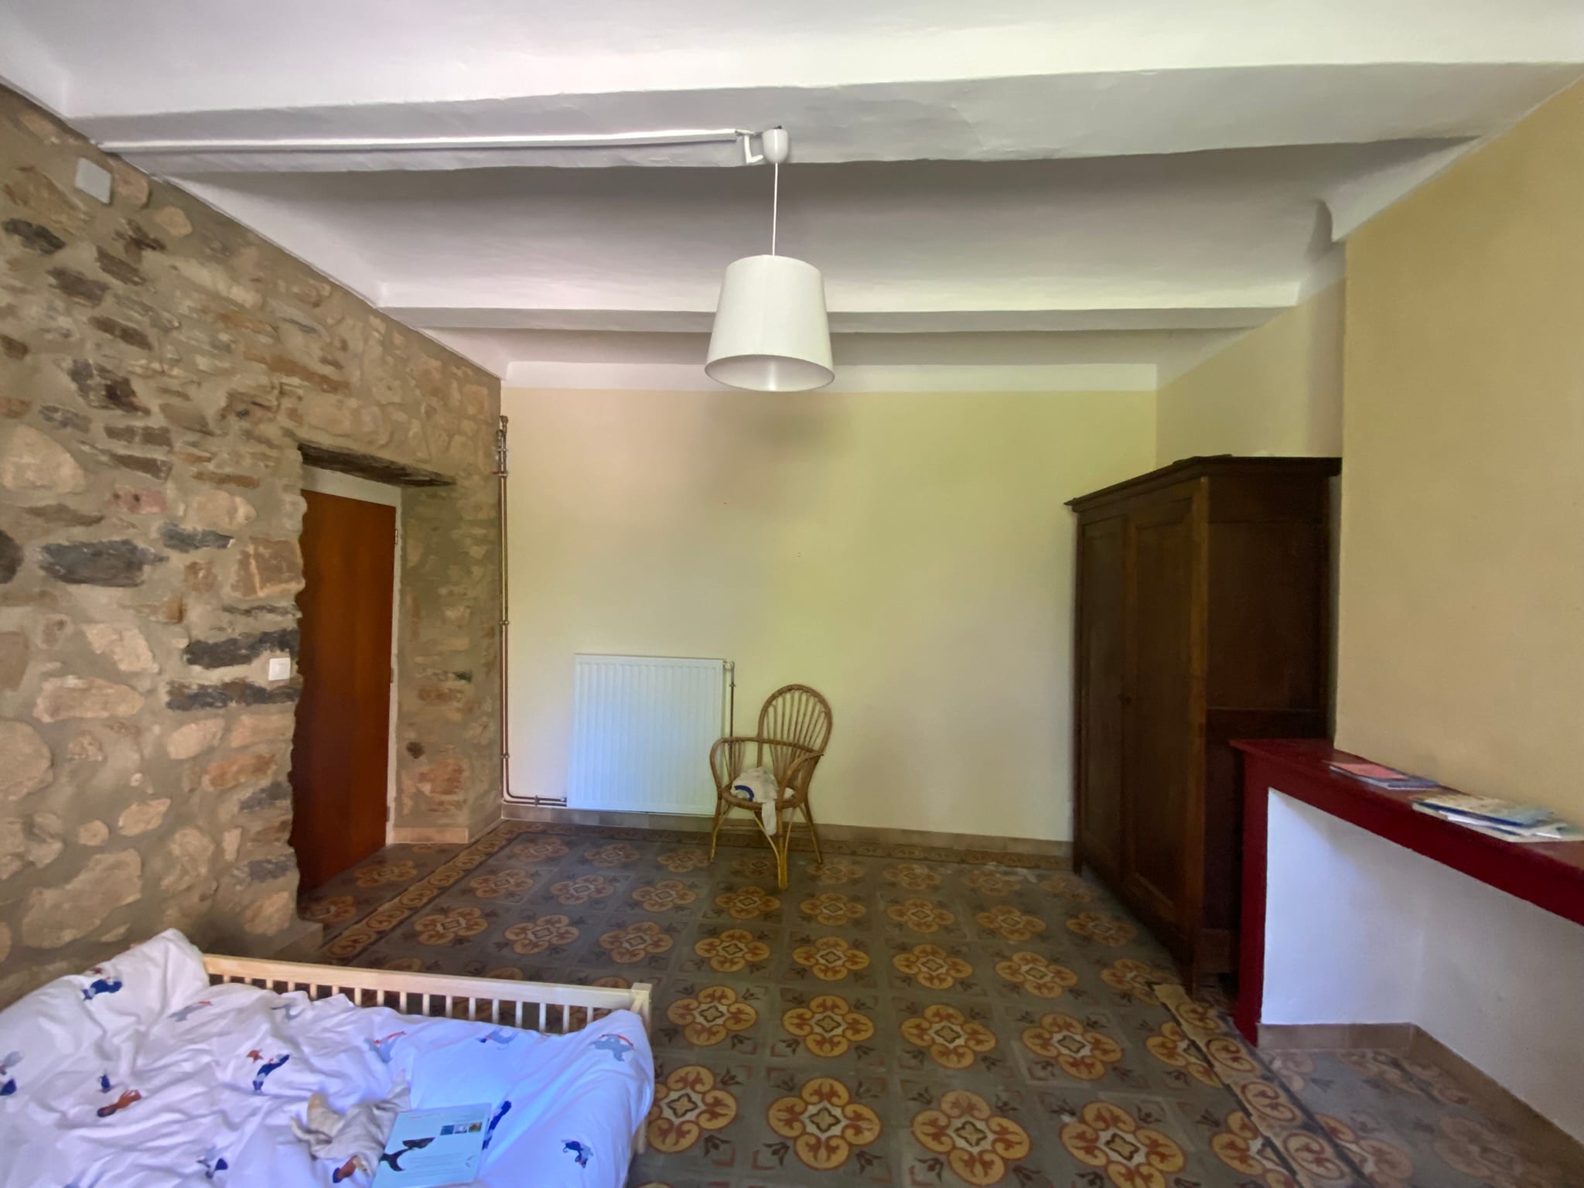
The main goal was comfortable cooling in the bedrooms and in the large room under the roof. The installation can also be used for supplementary heating in the shoulder seasons.
The house had been beautifully renovated and carefully finished. The focus was therefore not only on capacity and efficiency, but also on discreet pipe routing, neat finishing and as little visible indoor trunking as possible.
Situation Beforehand
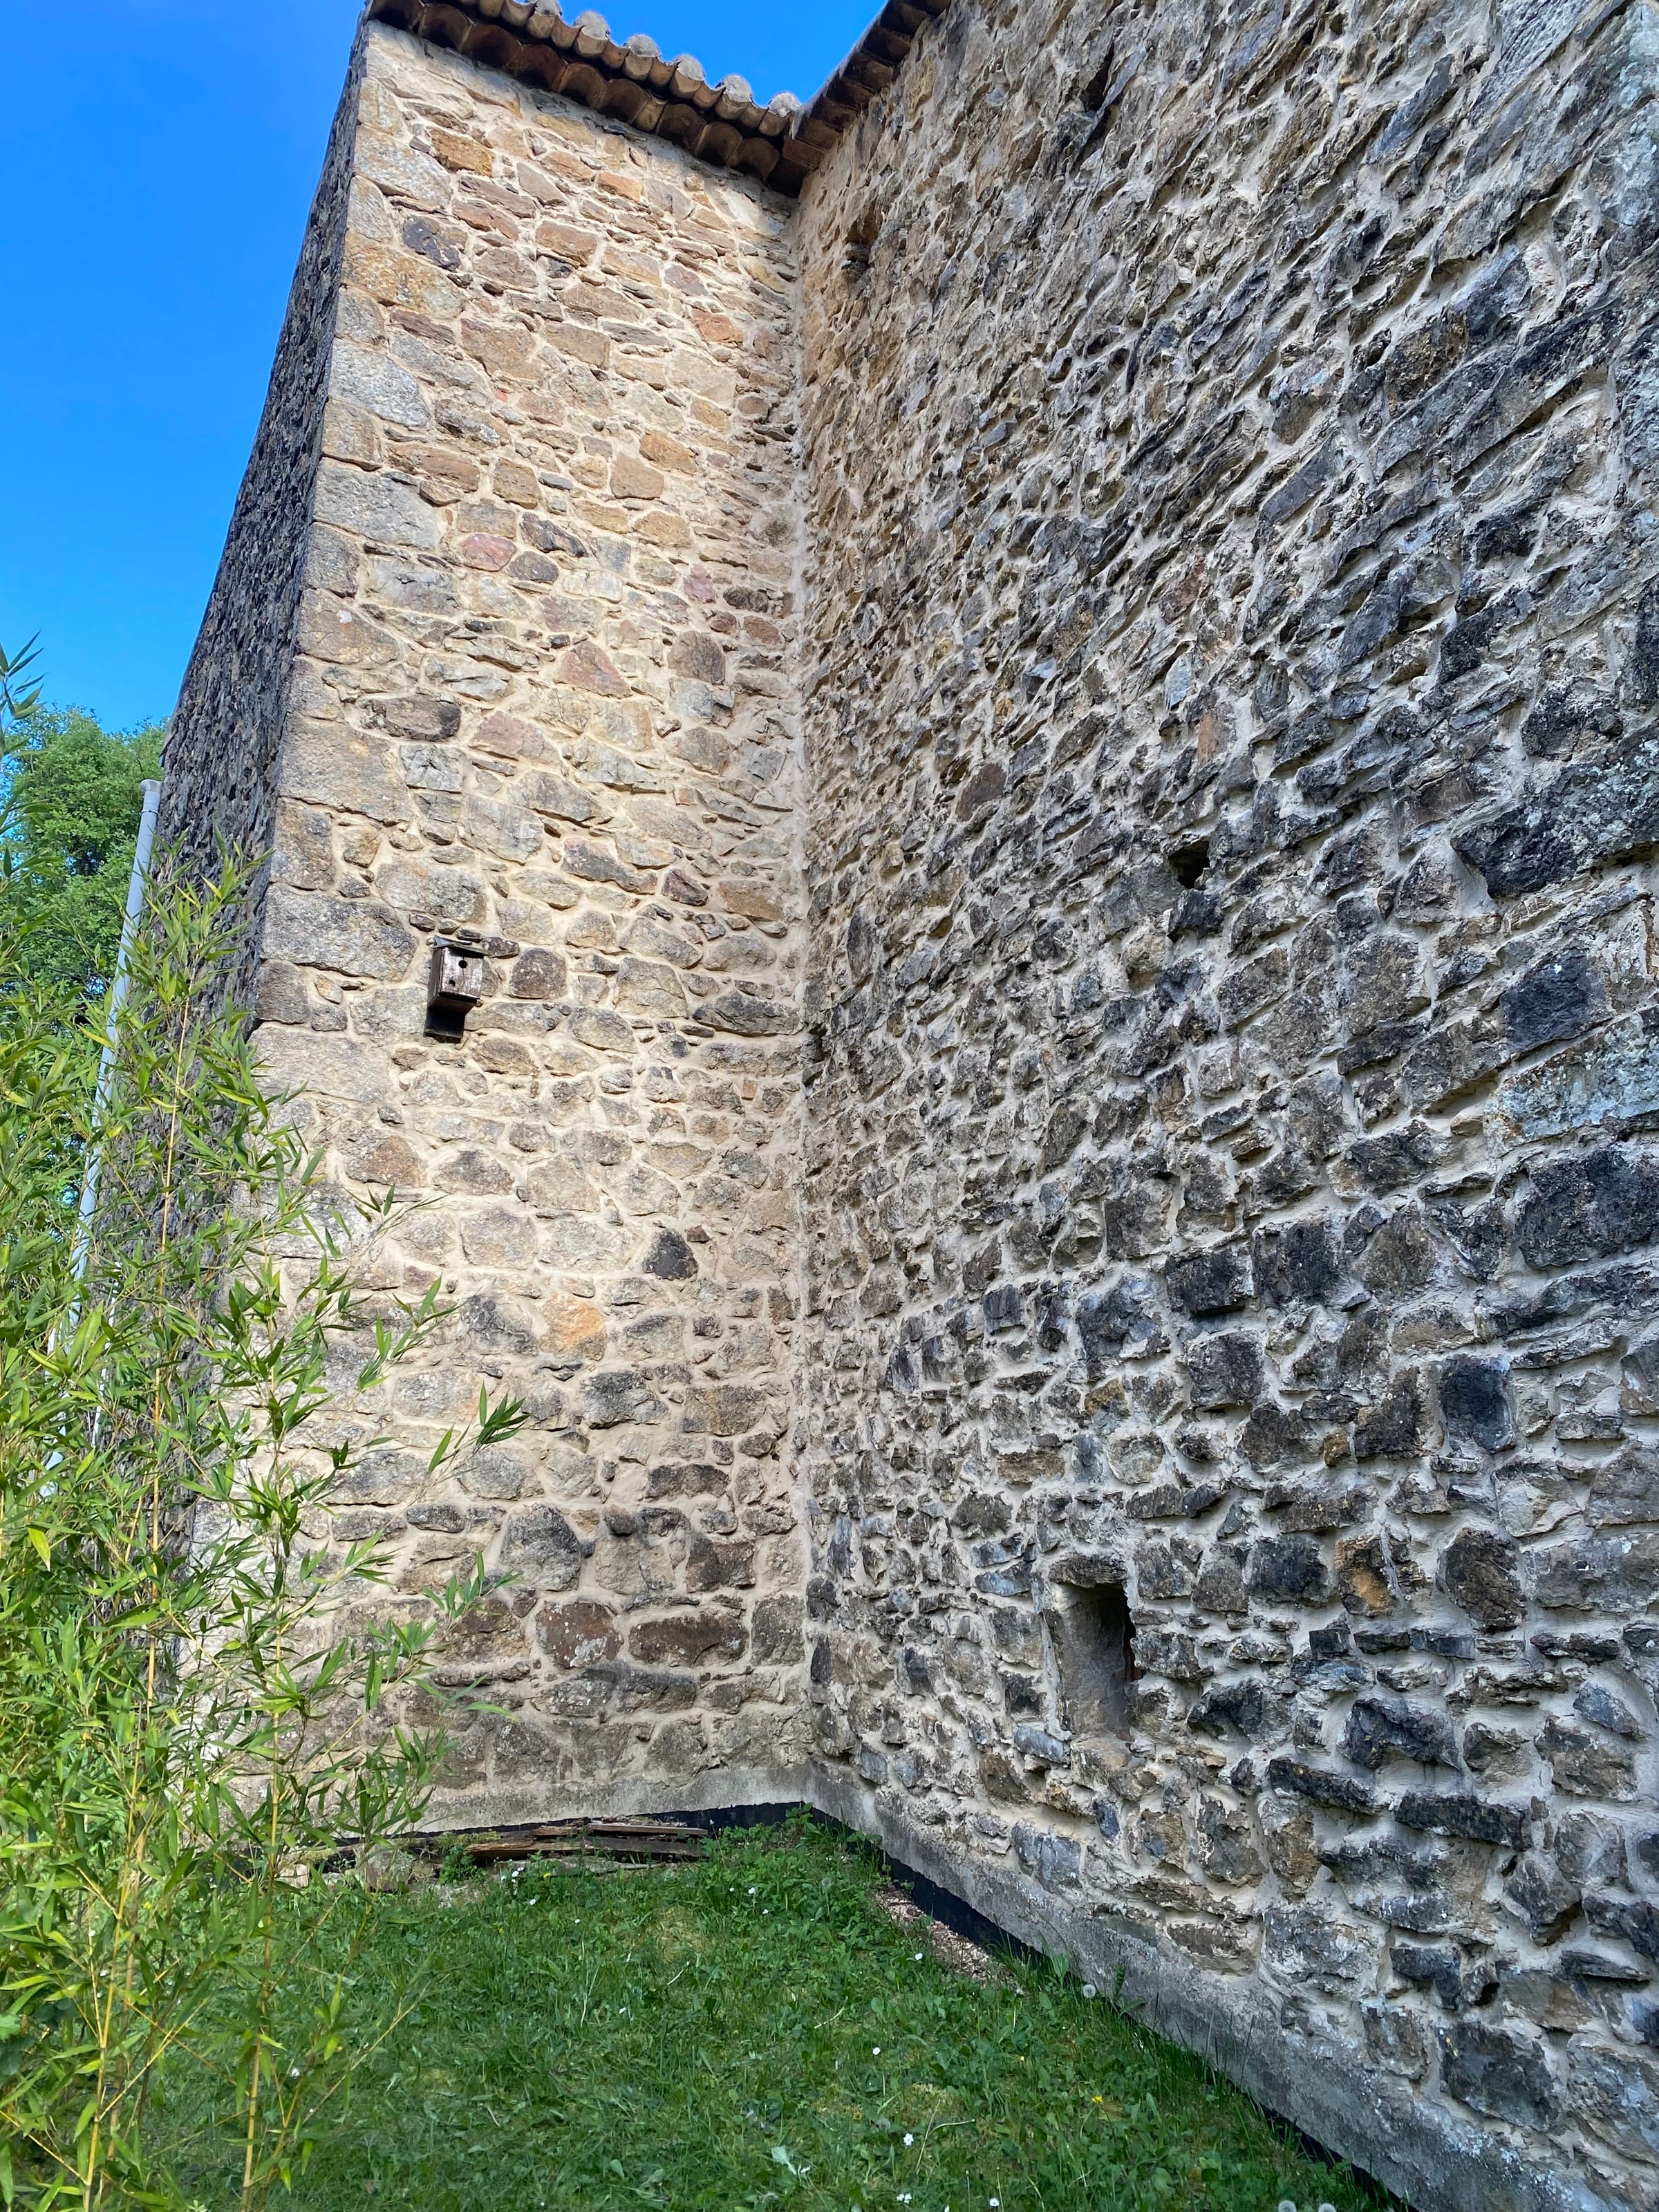
During preparation, I looked carefully at the existing rooms, the technical spaces behind the walls and the exterior facade where the pipework eventually had to come together.
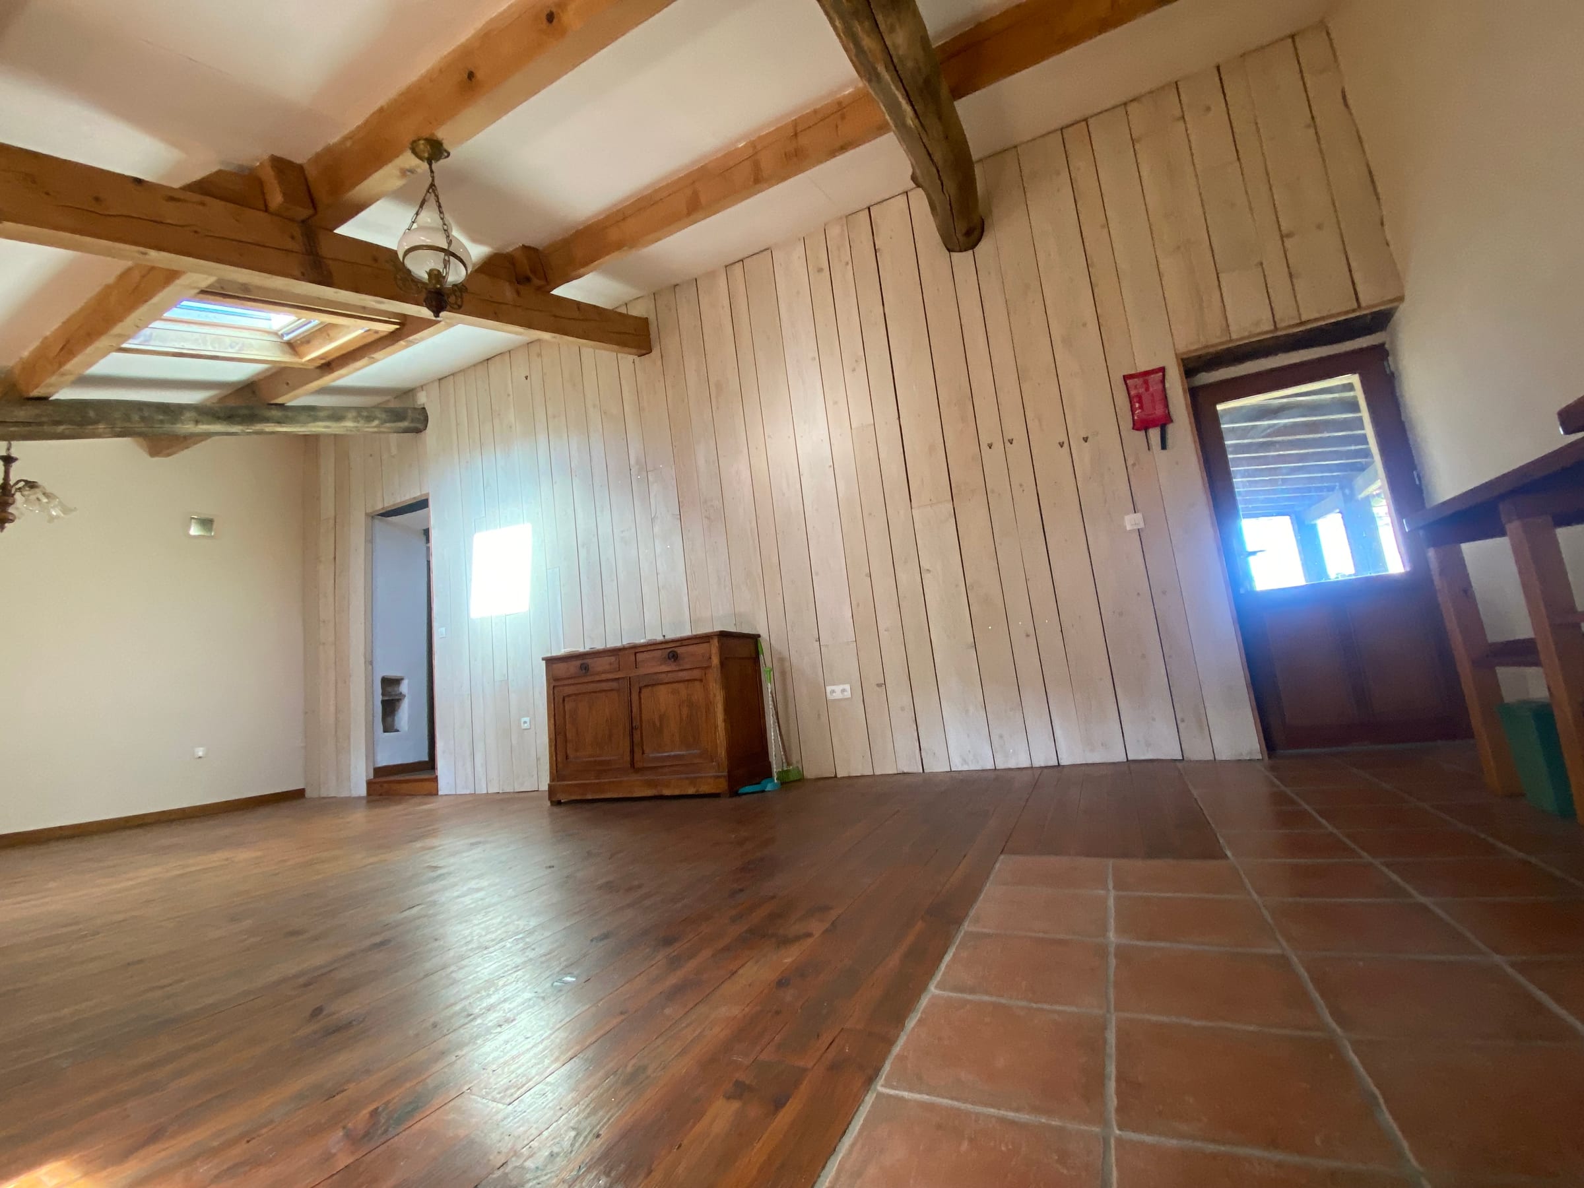
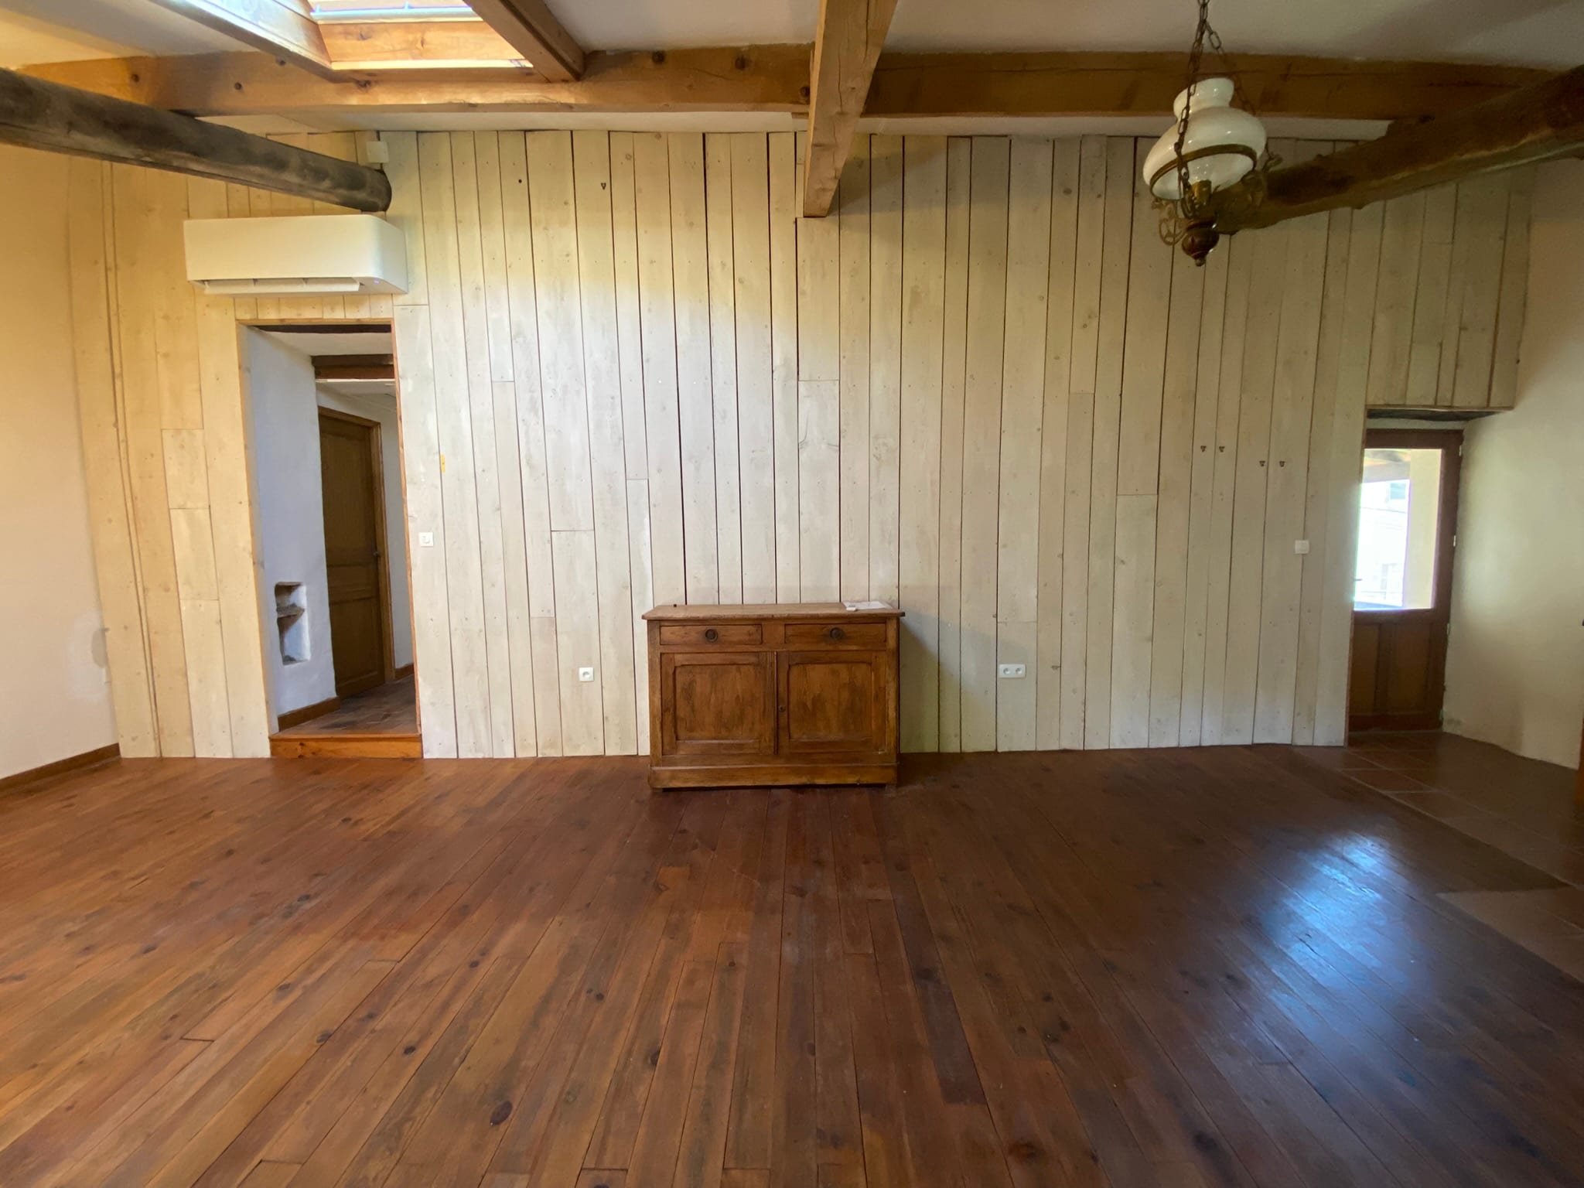
On the upper floor, the large open room was especially important: a lot of air volume, a higher roof structure and therefore a clear cooling demand. In the bedrooms, I wanted to position the indoor units so the condensate could drain naturally, without pumps.
Choice Of Solution
I chose to work with two multi-split outdoor units:
- one system for the bedrooms on the lower floor
- one more powerful system for the upper floor, with the large open room and two additional rooms
This split keeps the installation clear and better matches the actual use of the rooms. The large room under the roof received a stronger indoor unit, so the space can be cooled quickly and calmly.
Comfort
The installation is mainly designed for cooling. By choosing the indoor units a little more generously, they do not need to run as hard in practice.
This gives lower noise, more stable comfort and better air distribution.
Finishing
Where possible, the pipework was hidden behind walls, in technical spaces or via the exterior facade.
I wanted to avoid long visible runs of trunking indoors, especially in the renovated rooms.
Indoor Units Without Visible Pipework
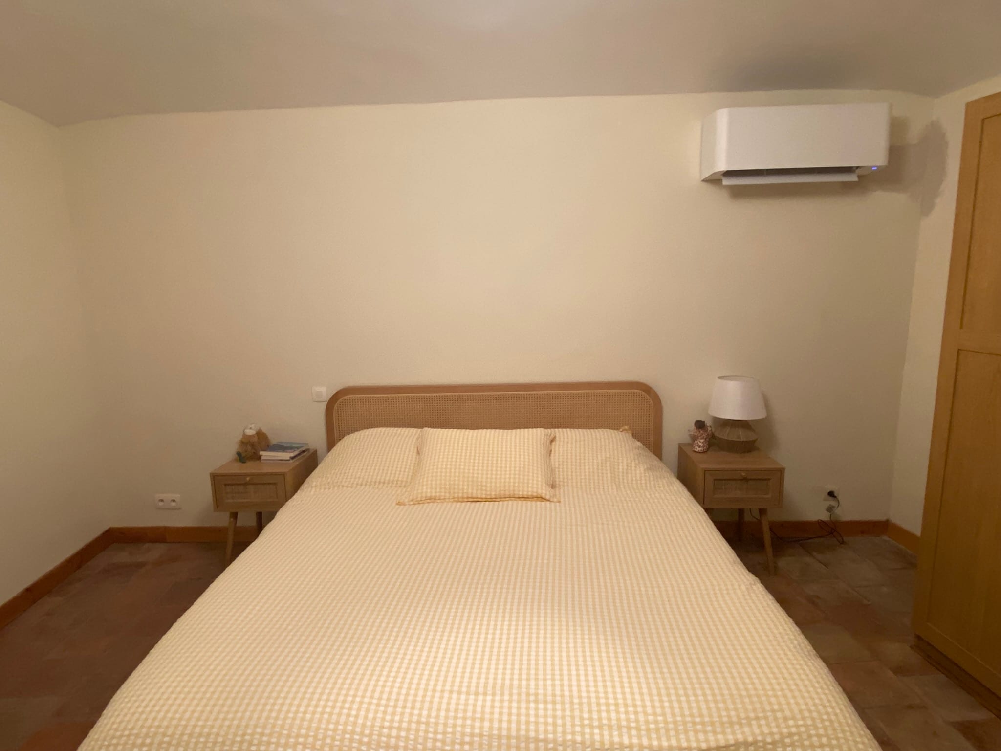
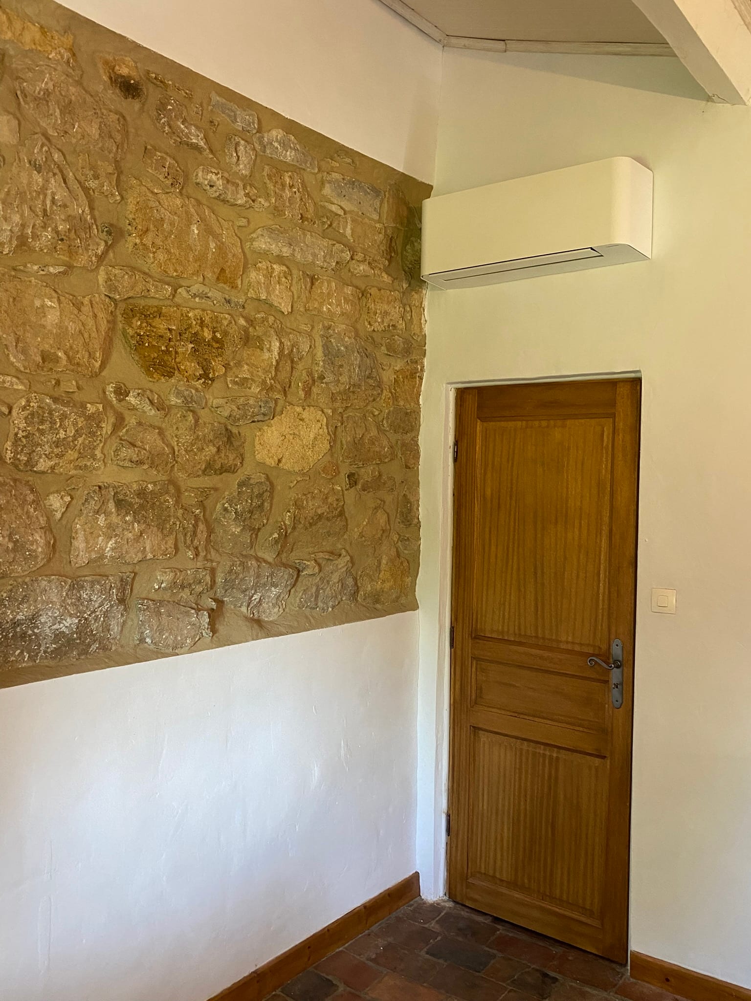
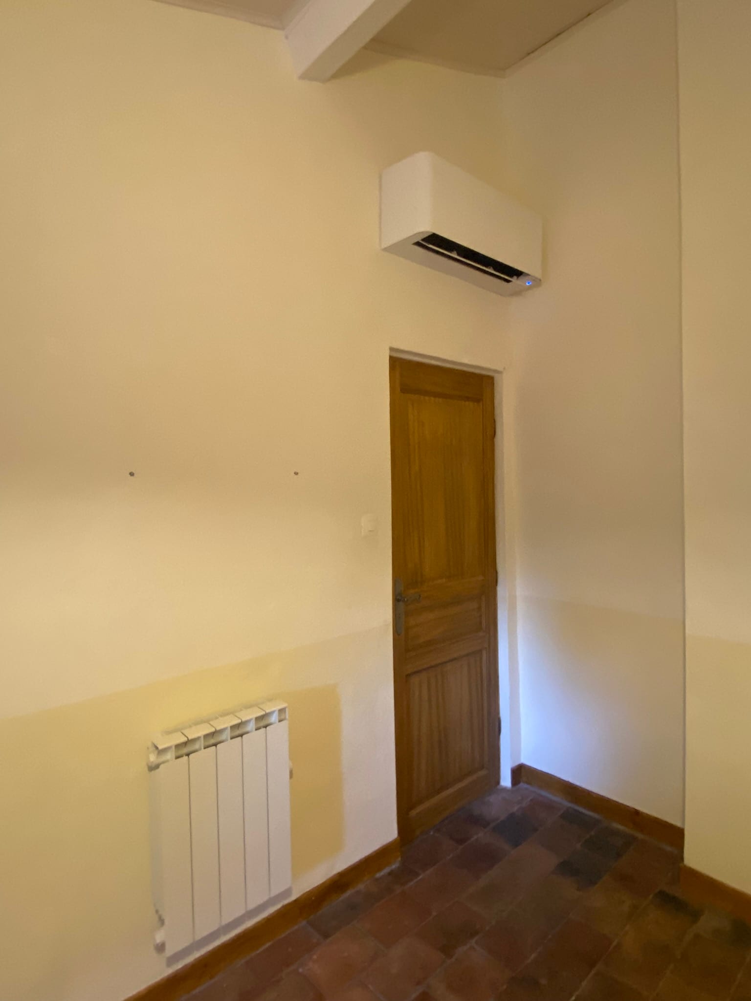
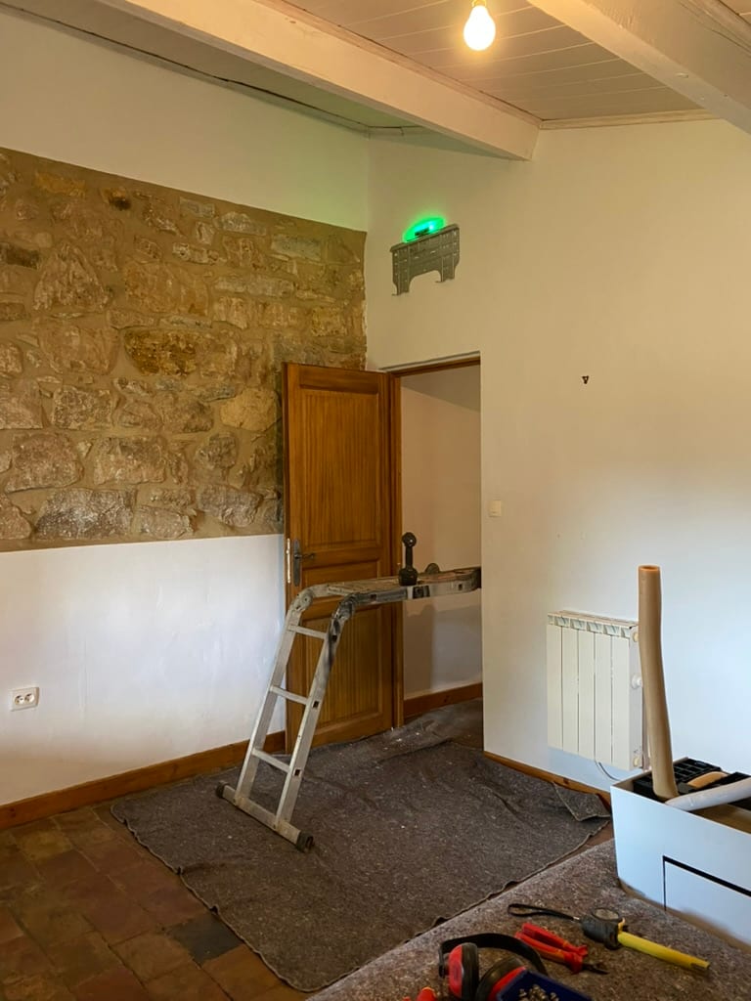
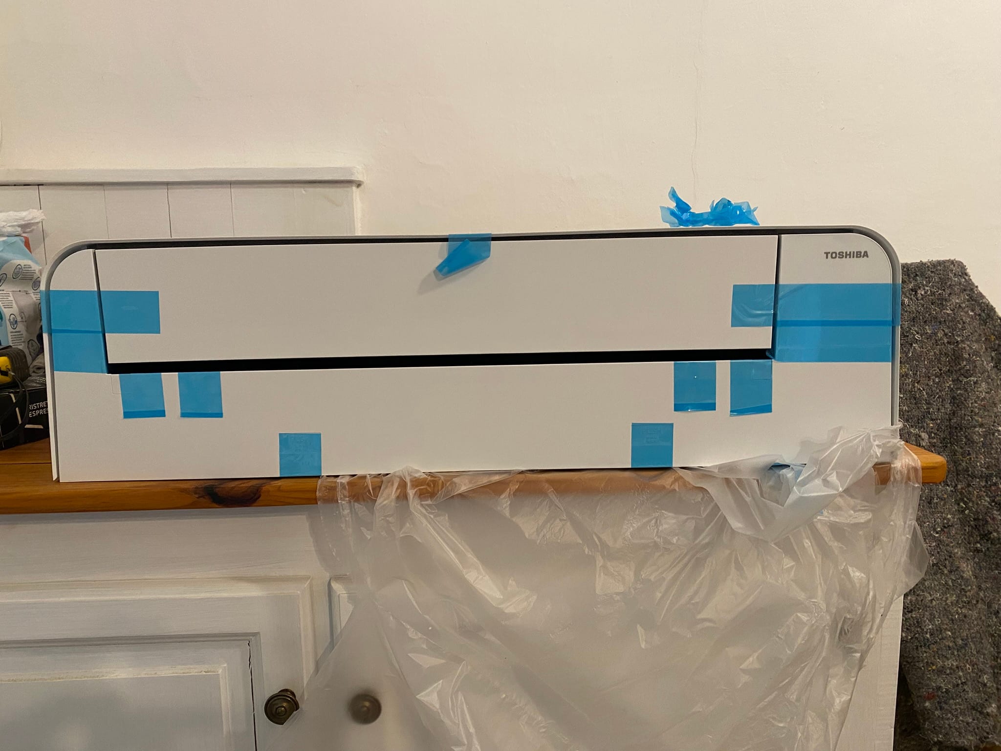
In the bedrooms, the units were positioned so the pipework could pass directly through the wall. After finishing and plastering, almost nothing of the pipe routing remains visible in the room itself.
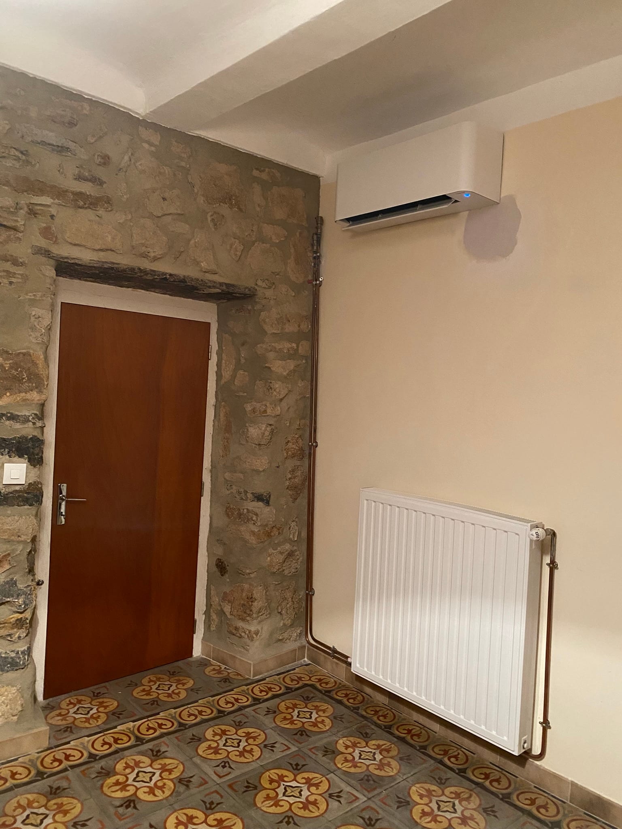
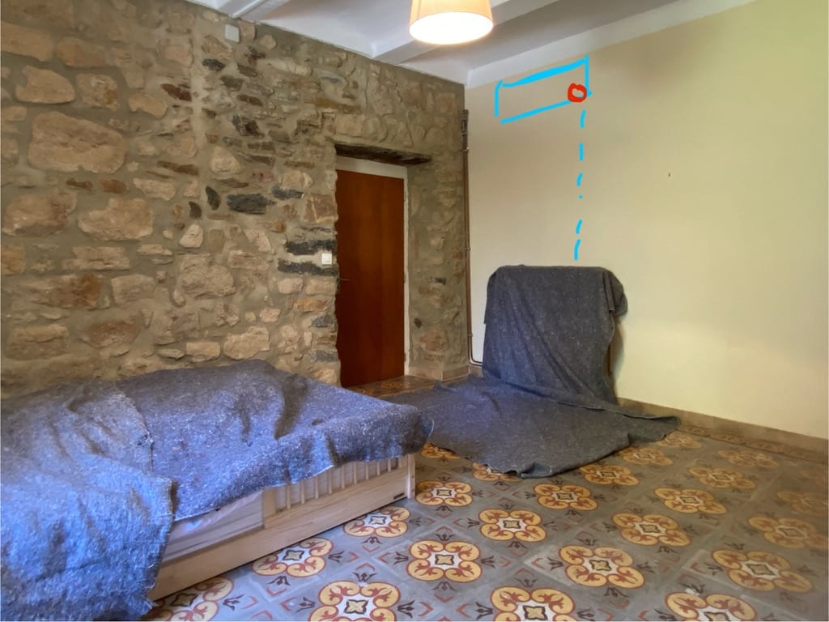
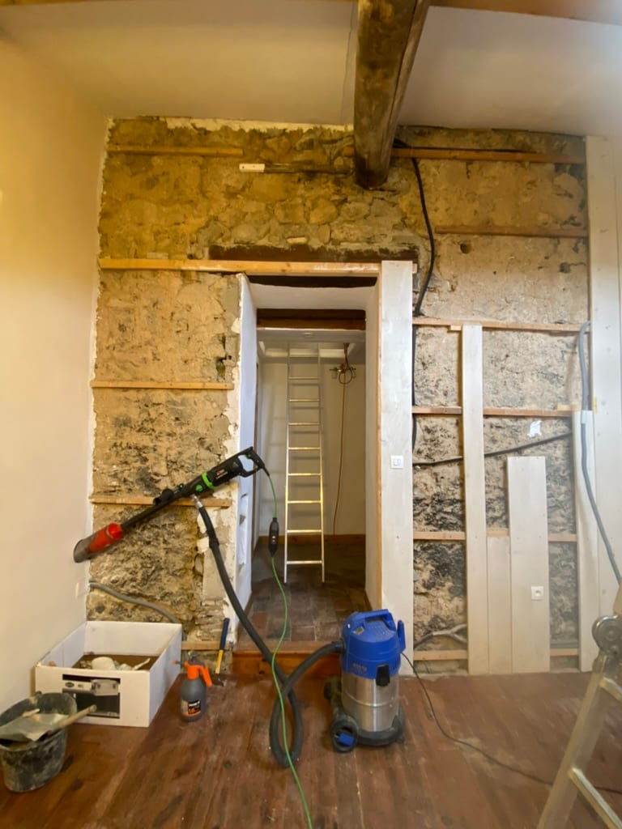
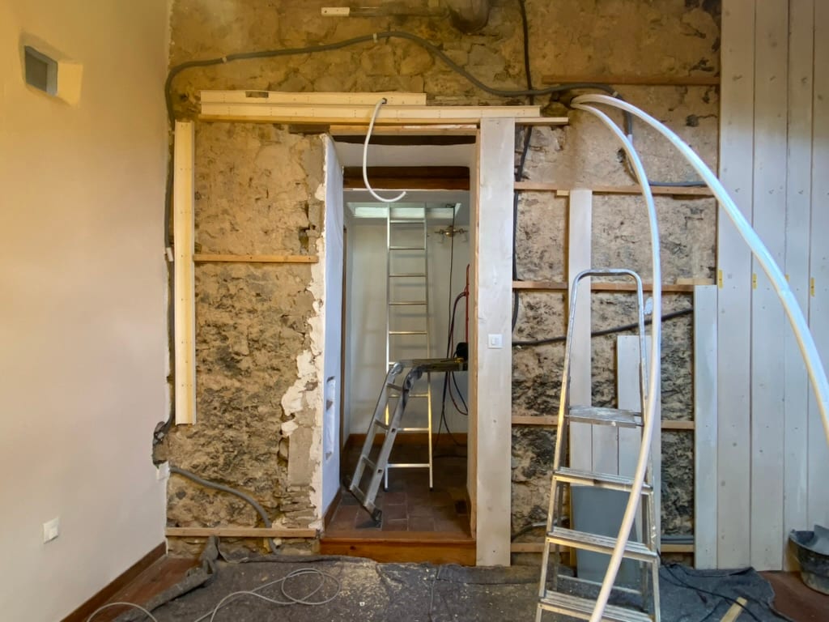
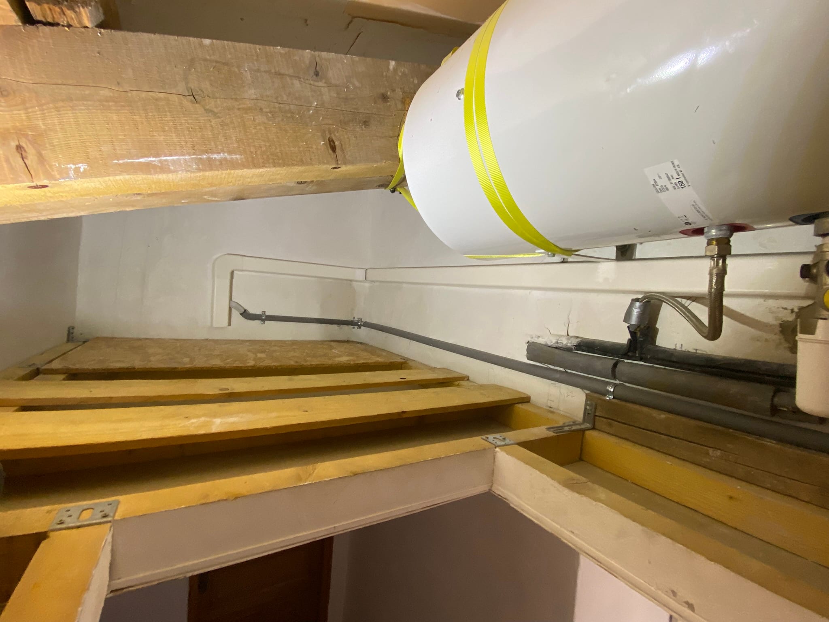
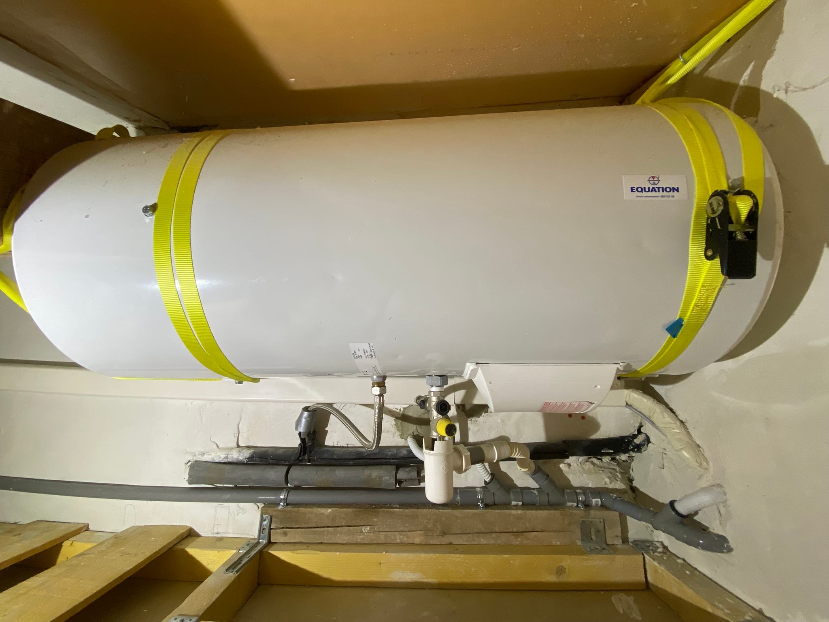
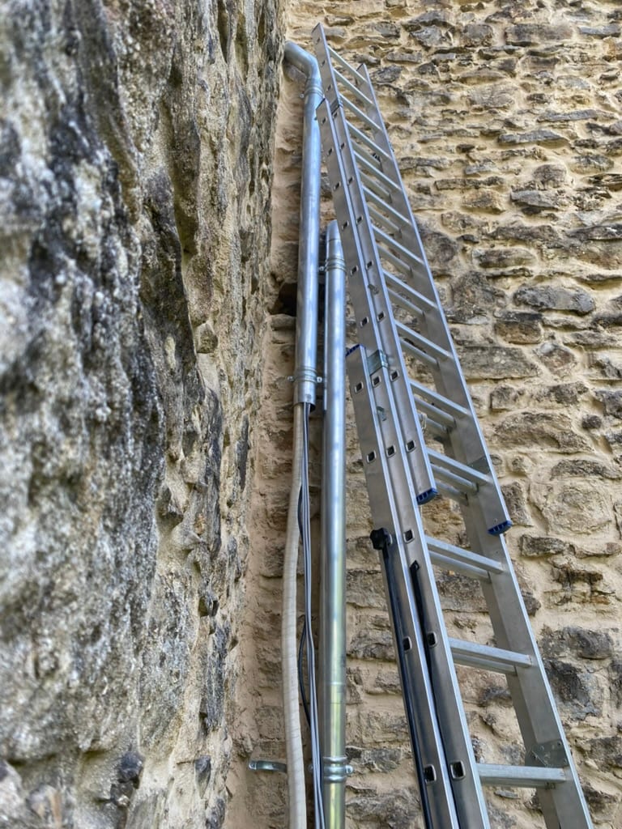
On the upper floor, I used the technical space behind the rooms. This allowed refrigerant pipework, condensate drains and the supply line to come together logically, without everything running visibly through the living space.
Work Behind The Scenes
A lot of the work is in places that are no longer visible afterwards. That is exactly where the execution needs to be clean.
The pipework was prepared, routed, brazed and tested before everything was finally finished. Where needed, I protected the work area and set the indoor unit accurately level.
Refrigeration Work
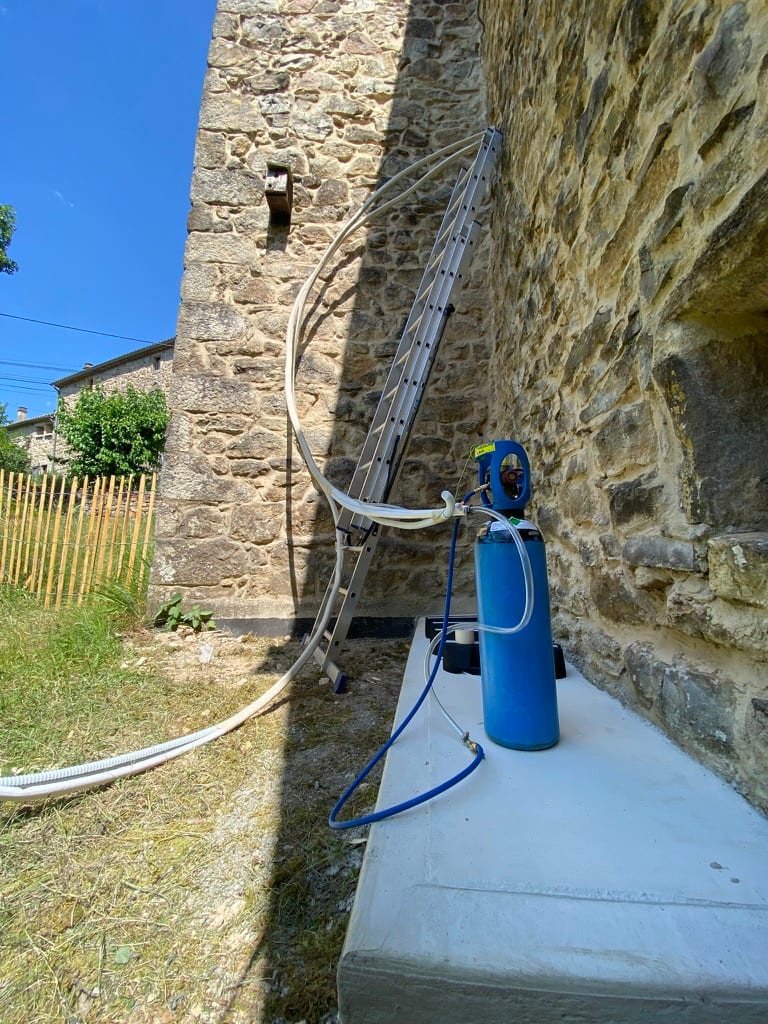
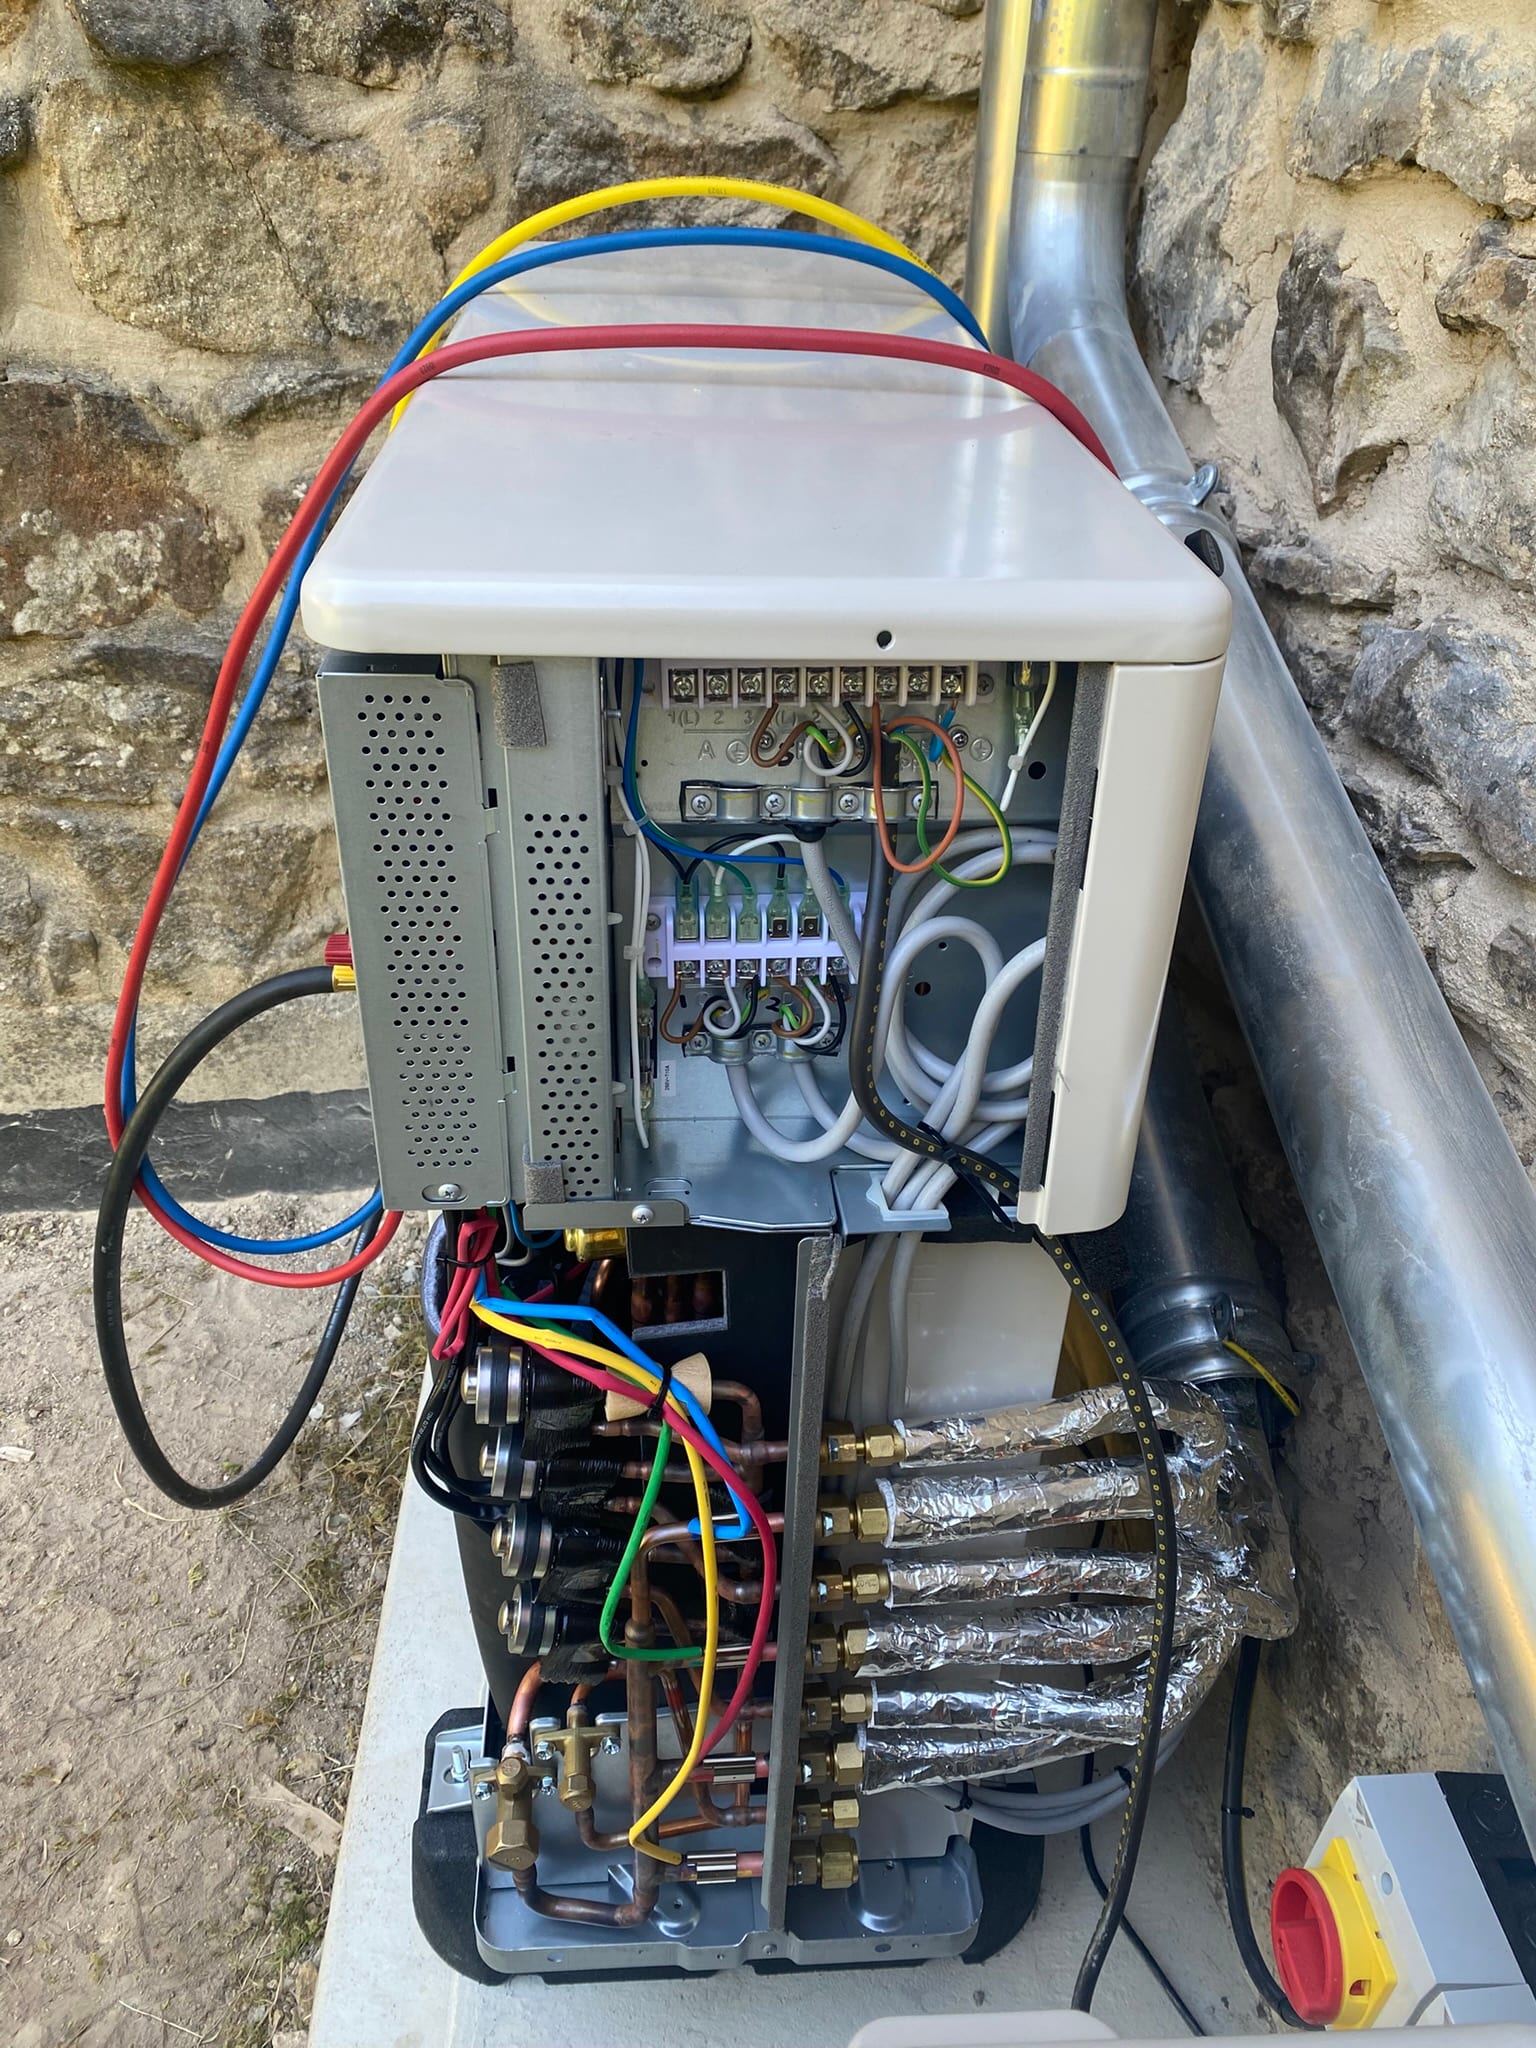
The refrigerant pipework is brazed. During brazing, I run nitrogen through the pipes so the inside stays clean and oxidation is avoided.
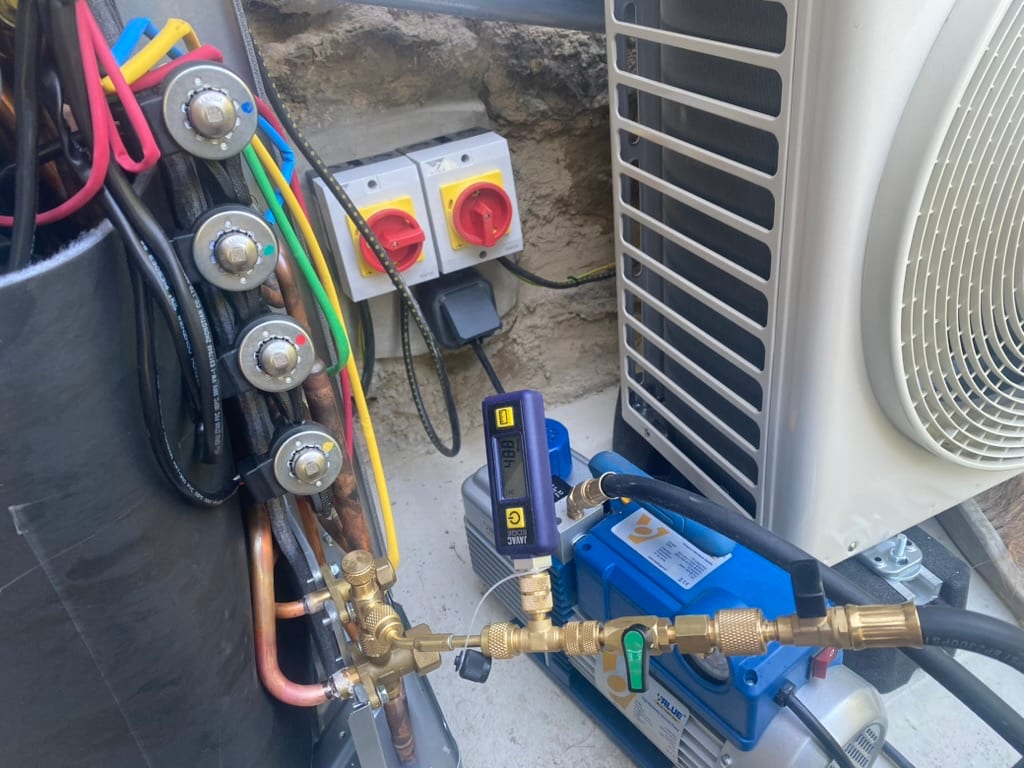
After that, I follow the full refrigeration procedure: the pipework is pressure-tested with nitrogen, the pressure is held for a control period to check that there is no loss, and the joints are checked for leaks. Only then is the installation carefully vacuumed. The vacuum level reached and its holding time are also checked before the installation is released and measured in both cooling and heating operation.
Technical Space And Condensate Drain
The technical space behind the rooms made it possible to bring several lines together. The condensate drain could also be connected calmly, without pumps and without an extra visible drain to the outside.
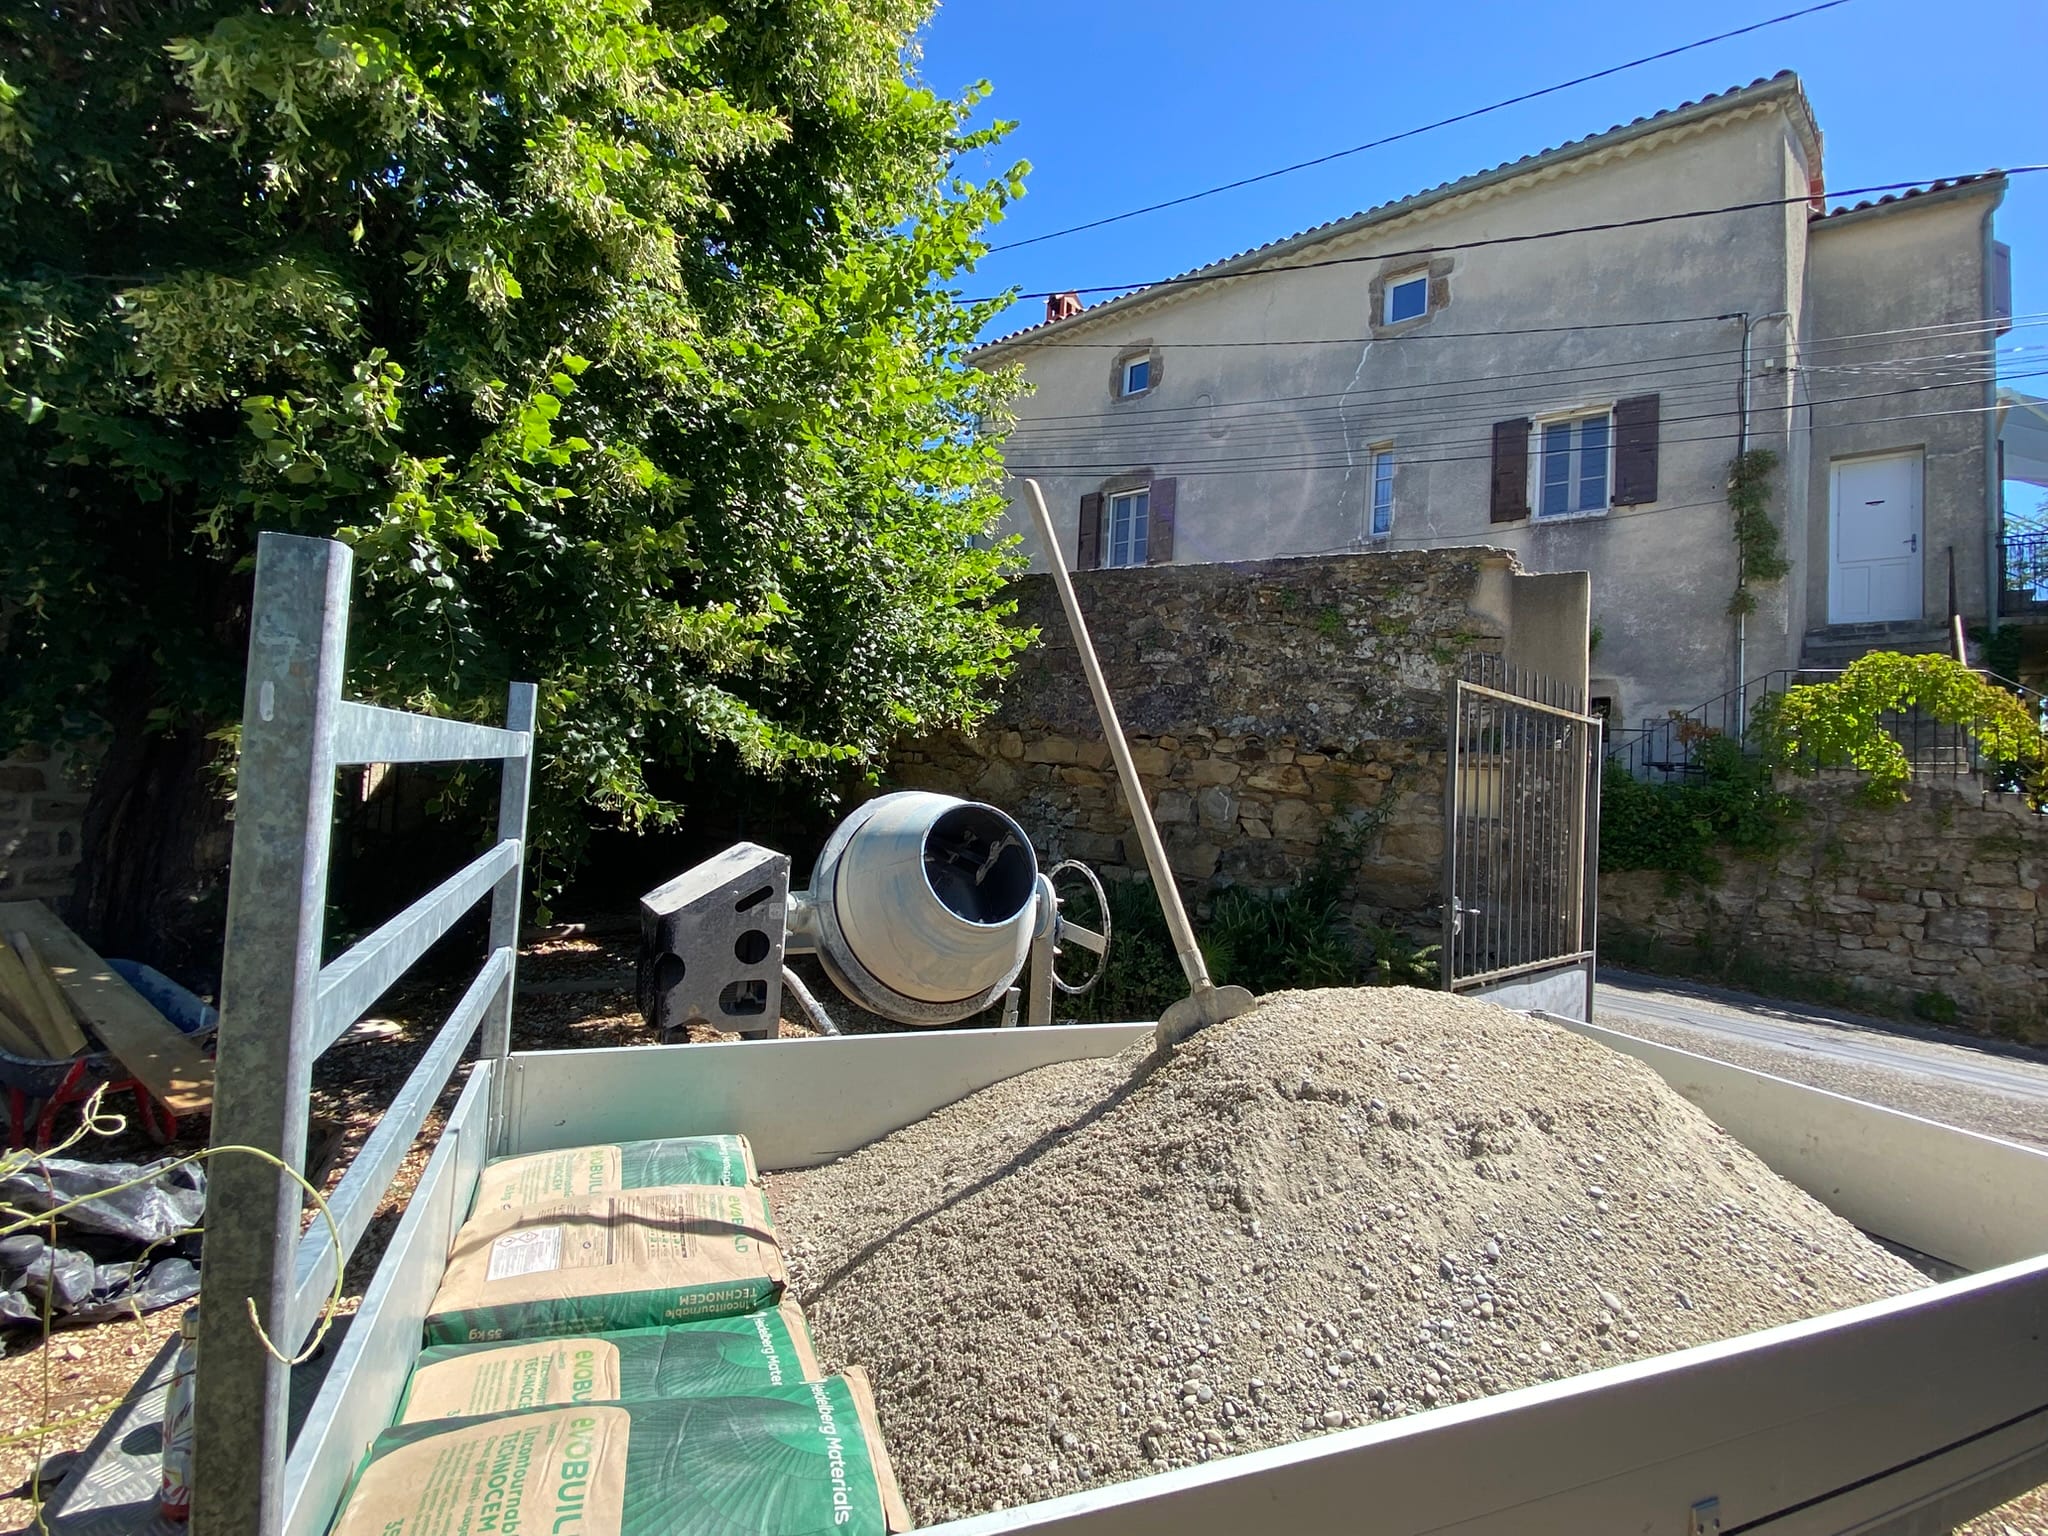
Outdoor Units On A Concrete Slab
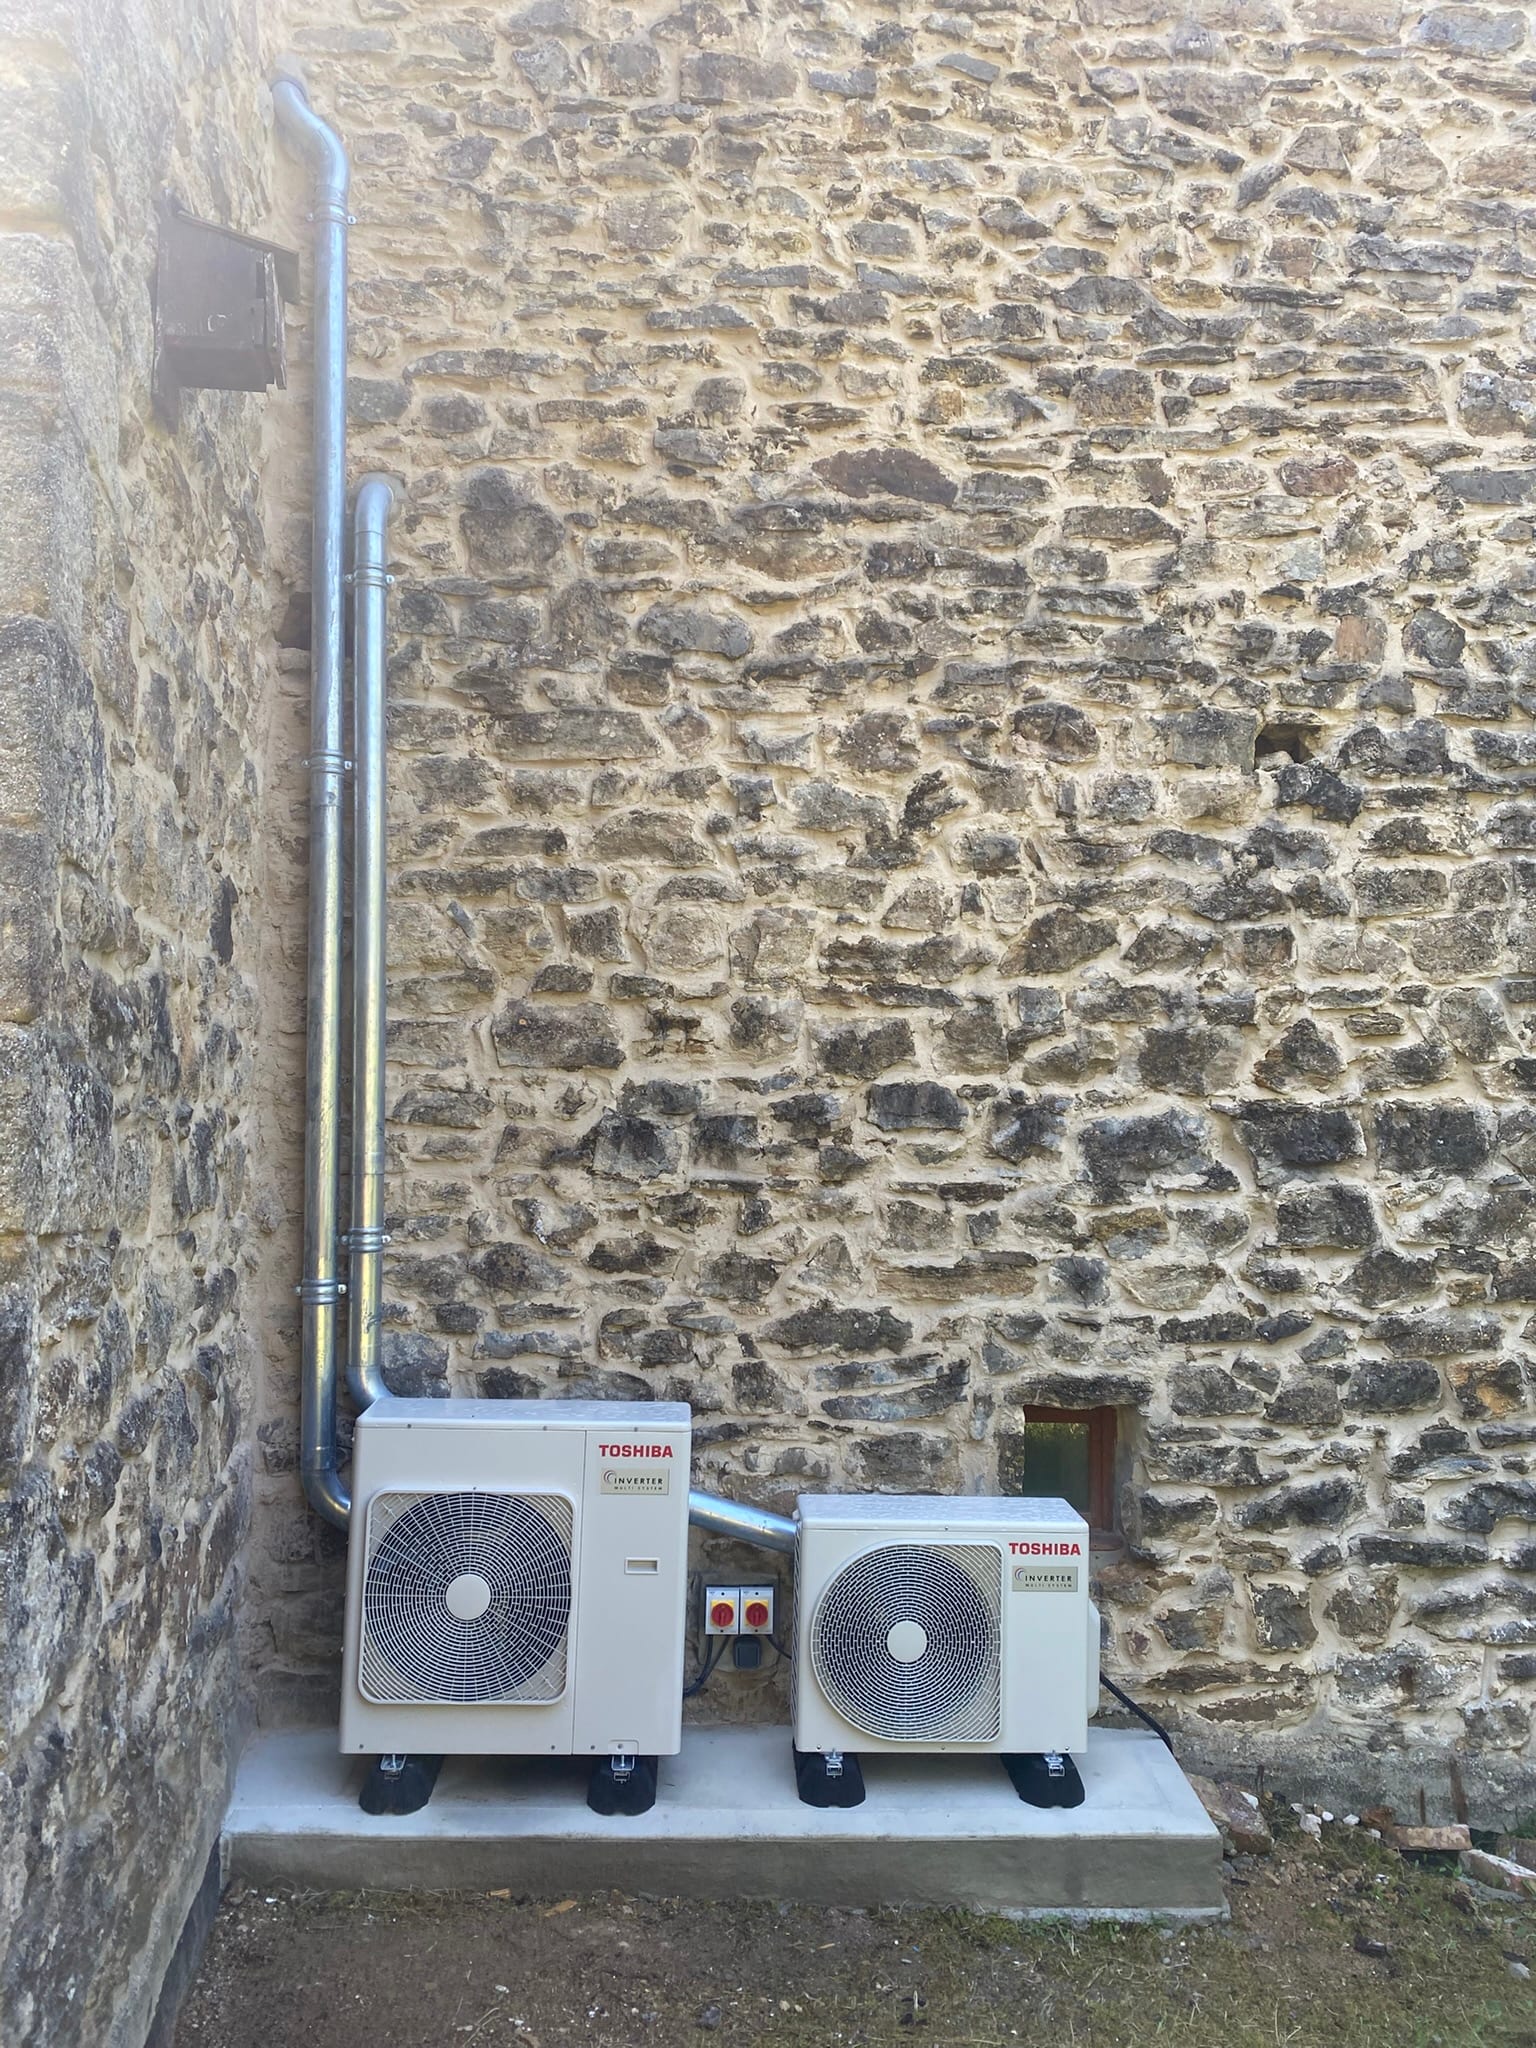
The two outdoor units are installed together on a concrete slab. This keeps the units clear of vegetation, makes maintenance easier and provides a stable, clean base.
The layout is deliberately simple: both units remain accessible and the pipework comes together logically at the zinc exterior finish.
Zinc Exterior Finish
Outside, I did not want to run the pipework down the facade in standard air conditioning trunking. The pipework was therefore integrated into a zinc downpipe, matching the stone facade.
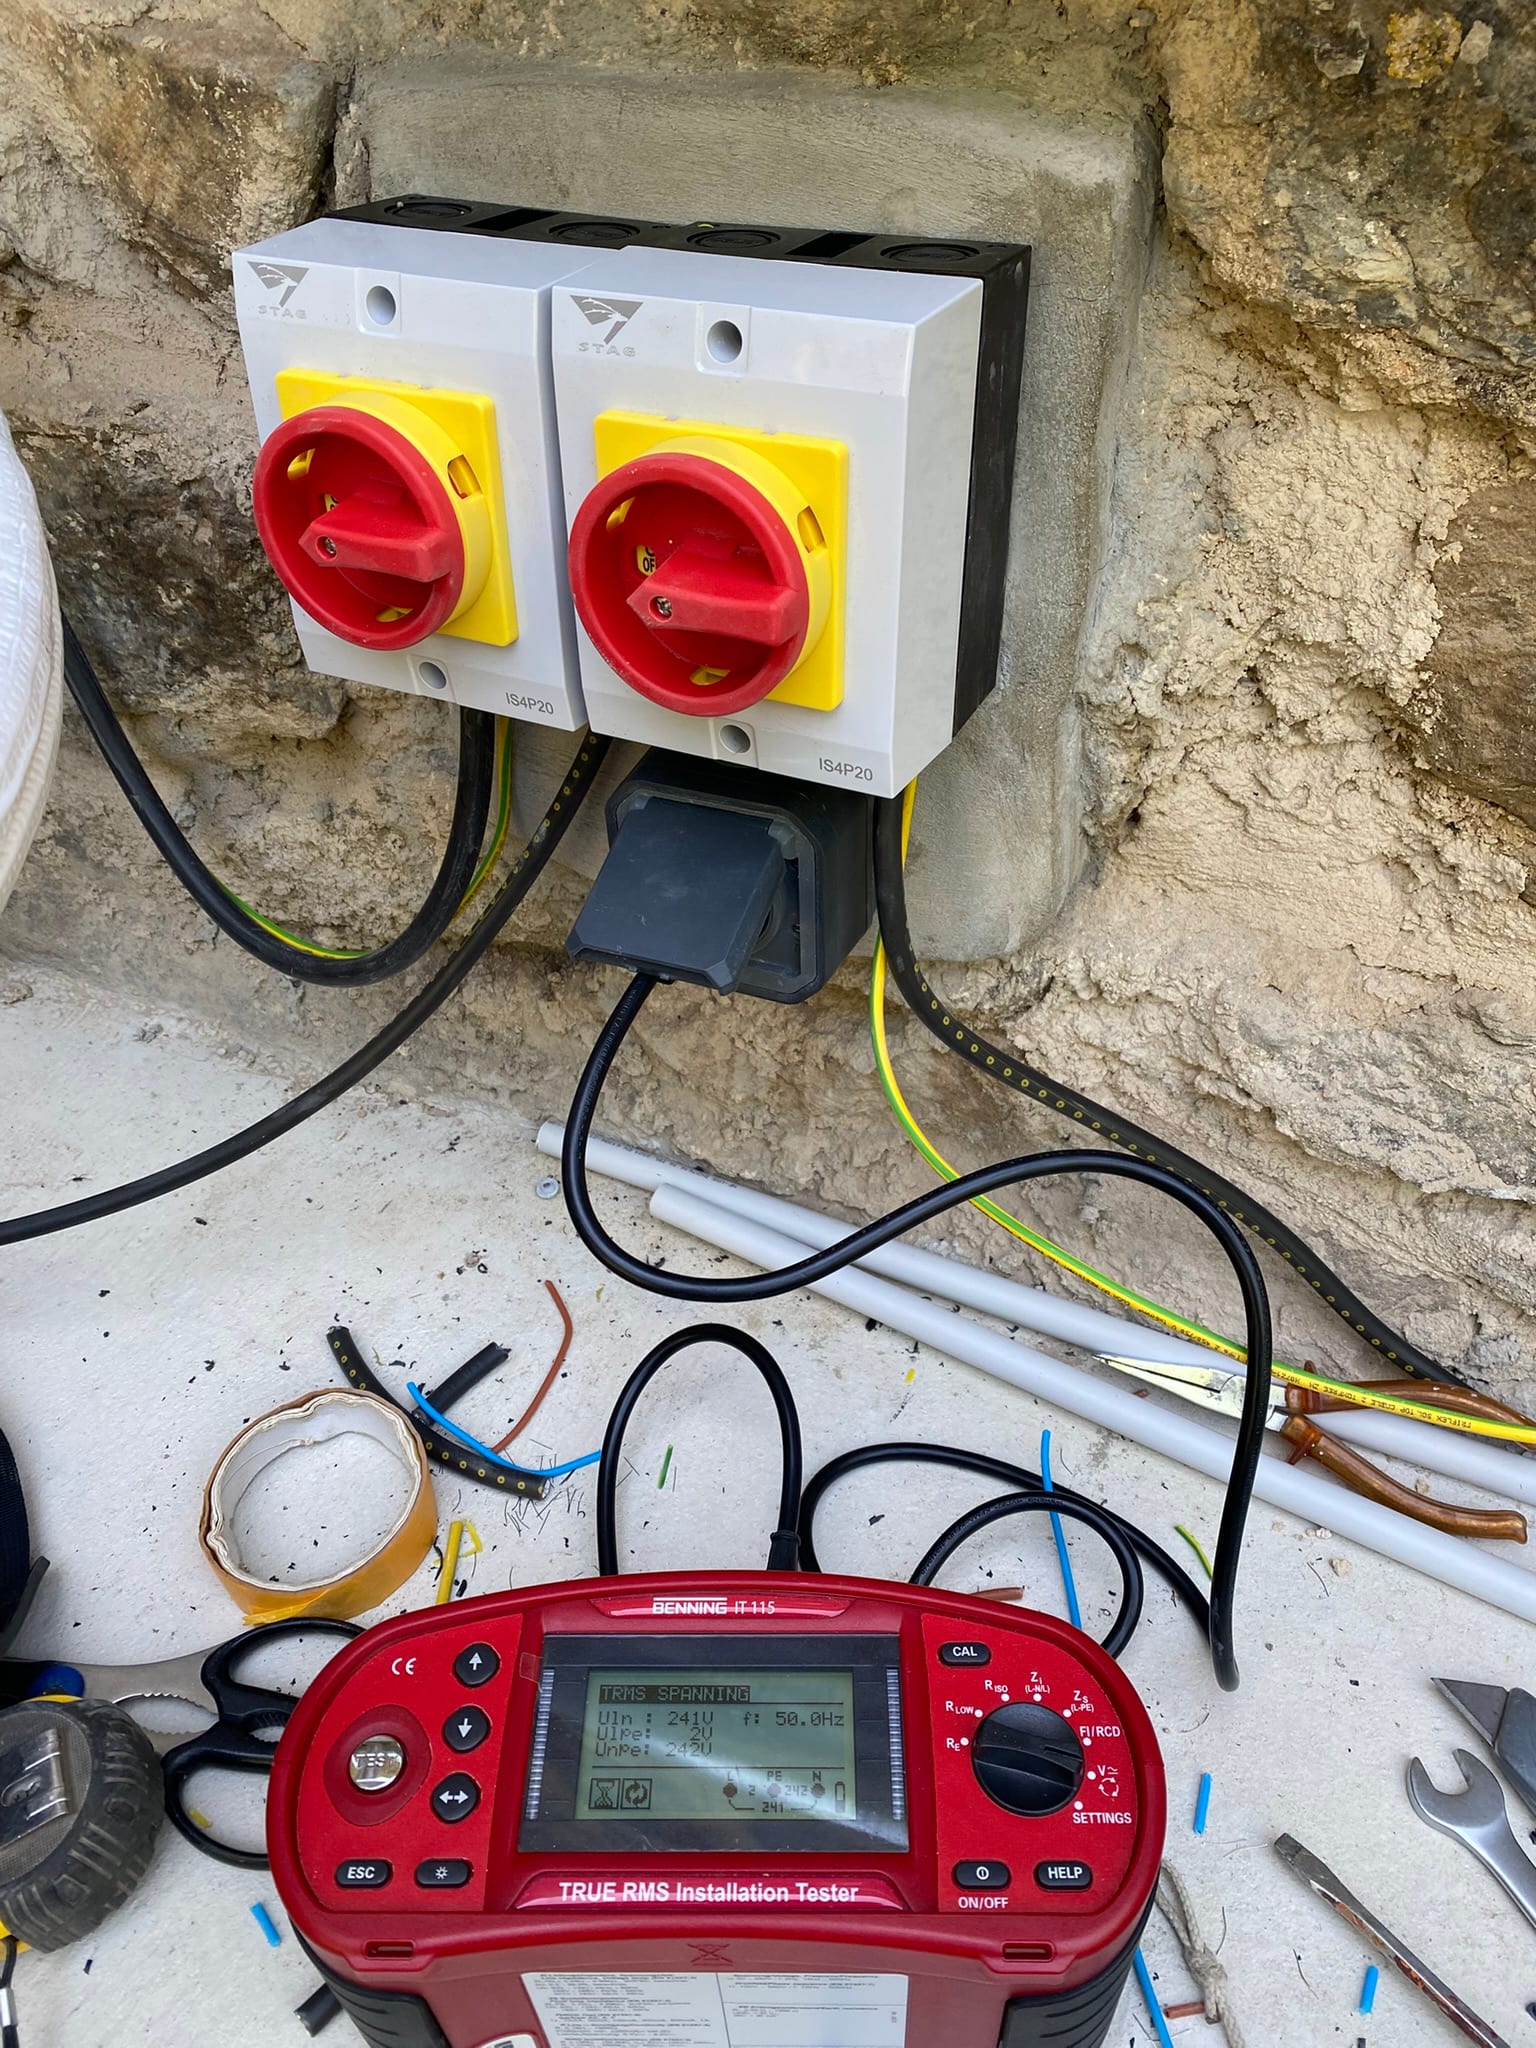
At the bottom, the pipework comes out at the two Toshiba outdoor units. Each outdoor unit has its own local isolator, so future maintenance can be done safely and clearly.
Result
The result is an installation with five indoor units, divided over two multi-split systems. The rooms can be controlled separately, the large room has enough capacity for fast cooling, and the pipe routing remains as discreet as possible inside.
For me, this was especially a project where preparation and finishing made the difference: thinking carefully about the pipe route, using the technical spaces and choosing an exterior finish that suits the house.